

What does a loft boarding package include?
A loft boarding package can bring together raised flooring above insulation, access improvements, and practical storage features. Depending on your loft and requirements, this may include insulation, a ladder, hatch, lighting and shelving.
A loft boarding package is a coordinated specification for making loft storage usable, accessible and organised. We select the included work after assessing the loft, insulation, structure, access and storage requirements.
The package can cover the following elements:
- Raised storage flooring: We install LoftZone raised flooring so boards sit above deep insulation. This creates a stable storage surface while allowing insulation to retain its intended depth.
- Boarded storage areas: We measure the available space and specify the boarding area around roof supports, stored services and access routes. You can choose practical coverage rather than boarding every part of the loft.
- Insulation work: We inspect existing insulation and identify areas needing attention before boarding. The package may include insulation or top-ups where the survey shows they are appropriate.
- Loft hatch improvements: We can alter or replace the opening to provide more practical entry. An insulated drop-down hatch can improve access while limiting heat loss through the opening.
- Fixed ladder access: We can include aluminium sliding loft ladders or timber loft ladders, depending on the available space and the access arrangement. We check the ladder position, opening and landing area before specifying the type.
- Lighting: We can add loft lighting so you can see the storage area and move around it more safely. The specification depends on the loft layout and the planned access route.
- Shelving and storage accessories: We can include shelving and other Loft Storage & Accessories to keep boxes, seasonal items and household belongings organised. Shelving can make use of areas that are less suitable for floor storage.
A complete package does not need to include every available feature. We can specify raised boarding with improved access, or combine flooring, insulation, a ladder, lighting and shelving when the loft needs broader preparation.
The survey determines the specification. We assess the loft structure, joists, insulation depth, roof supports, ventilation routes, hatch position and obstructions. We also discuss how you intend to use the storage area.
This assessment helps determine the suitable boarding coverage, support arrangement and access position. It also identifies work that could affect the installation, such as restricted headroom, awkward roof spaces or services crossing the proposed storage area.
Deep insulation needs particular care. Standard boards placed directly over insulation can compress it and reduce the available insulation depth. LoftZone raised flooring creates support above the insulation, helping the storage surface work with the existing loft preparation.
Access is considered alongside the flooring. A larger hatch may be needed to move stored items into the loft, while a sliding or timber ladder may suit different opening positions. We specify the arrangement around the space available below and above the hatch.
Lighting and shelving are also planned around the finished layout. We position lighting for the intended walkway and storage areas, while shelving can keep items accessible without placing everything on the boarded surface.
The quotation should show which areas will be boarded and which features are included. It should also identify insulation work, access equipment, storage accessories and any items requiring separate consideration.
A package is intended for storage, not for creating a bedroom, office or other habitable room. The finished loft remains a storage area, with the boarding, access and accessories selected for that purpose.
Loftopia can discuss individual upgrades as well as combined packages. This allows you to prioritise the storage surface first or specify several improvements together after the loft has been assessed.
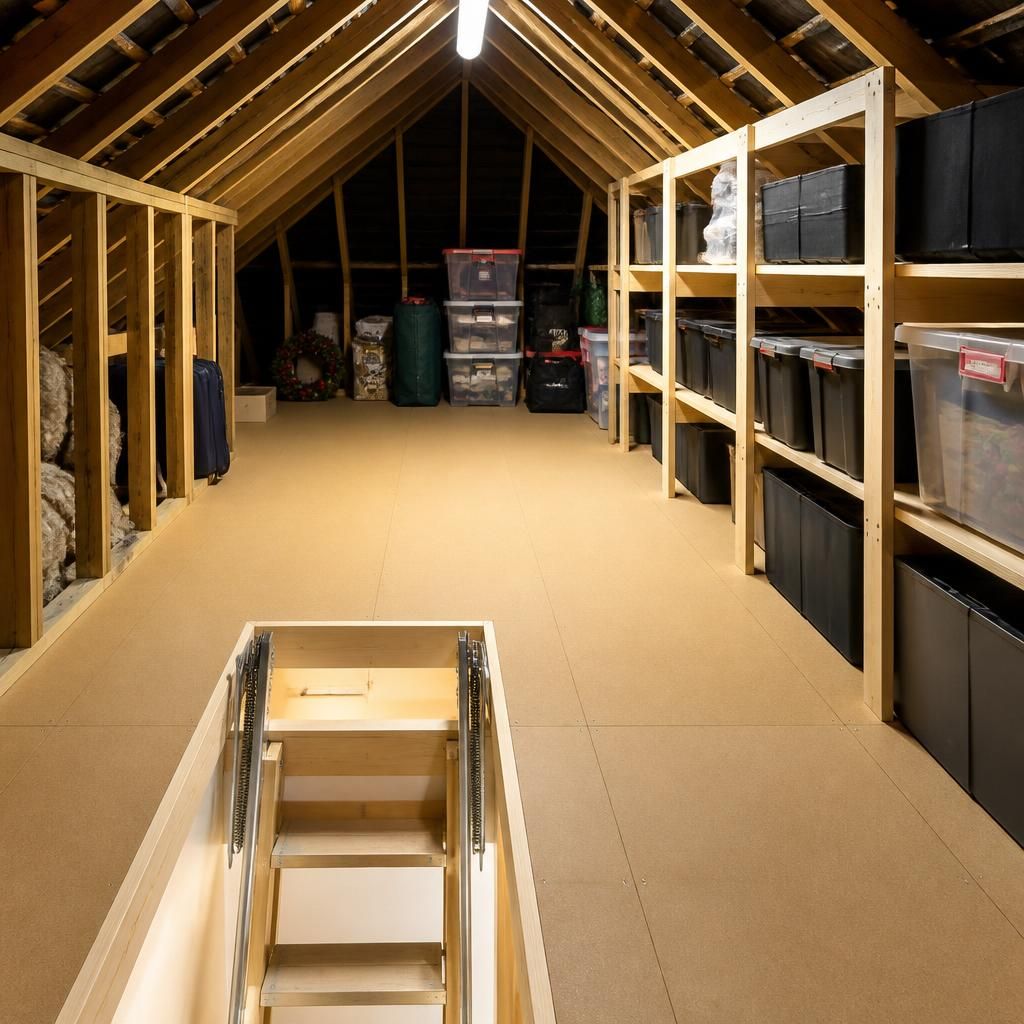
A loft boarding package brings the selected work together as one planned storage layout. The finished arrangement should leave a clear route from the hatch to the areas you use most, rather than creating disconnected boarded sections.
We can keep less suitable edges unboarded where roof supports, services or limited headroom affect access. This focuses the package on storage areas that you can reach, organise and use safely.