
What signs suggest loft boarding has affected insulation performance?
Signs may include colder ceilings below the boarded area, visible gaps or compressed insulation, draughts, and condensation around altered sections. These indicators need inspection because heating patterns, ventilation and existing insulation can produce similar symptoms.
The strongest indication is a measurable change in the insulation layer, rather than a single symptom inside the home. Look for differences in insulation depth, coverage, continuity and ventilation around the boarded area.
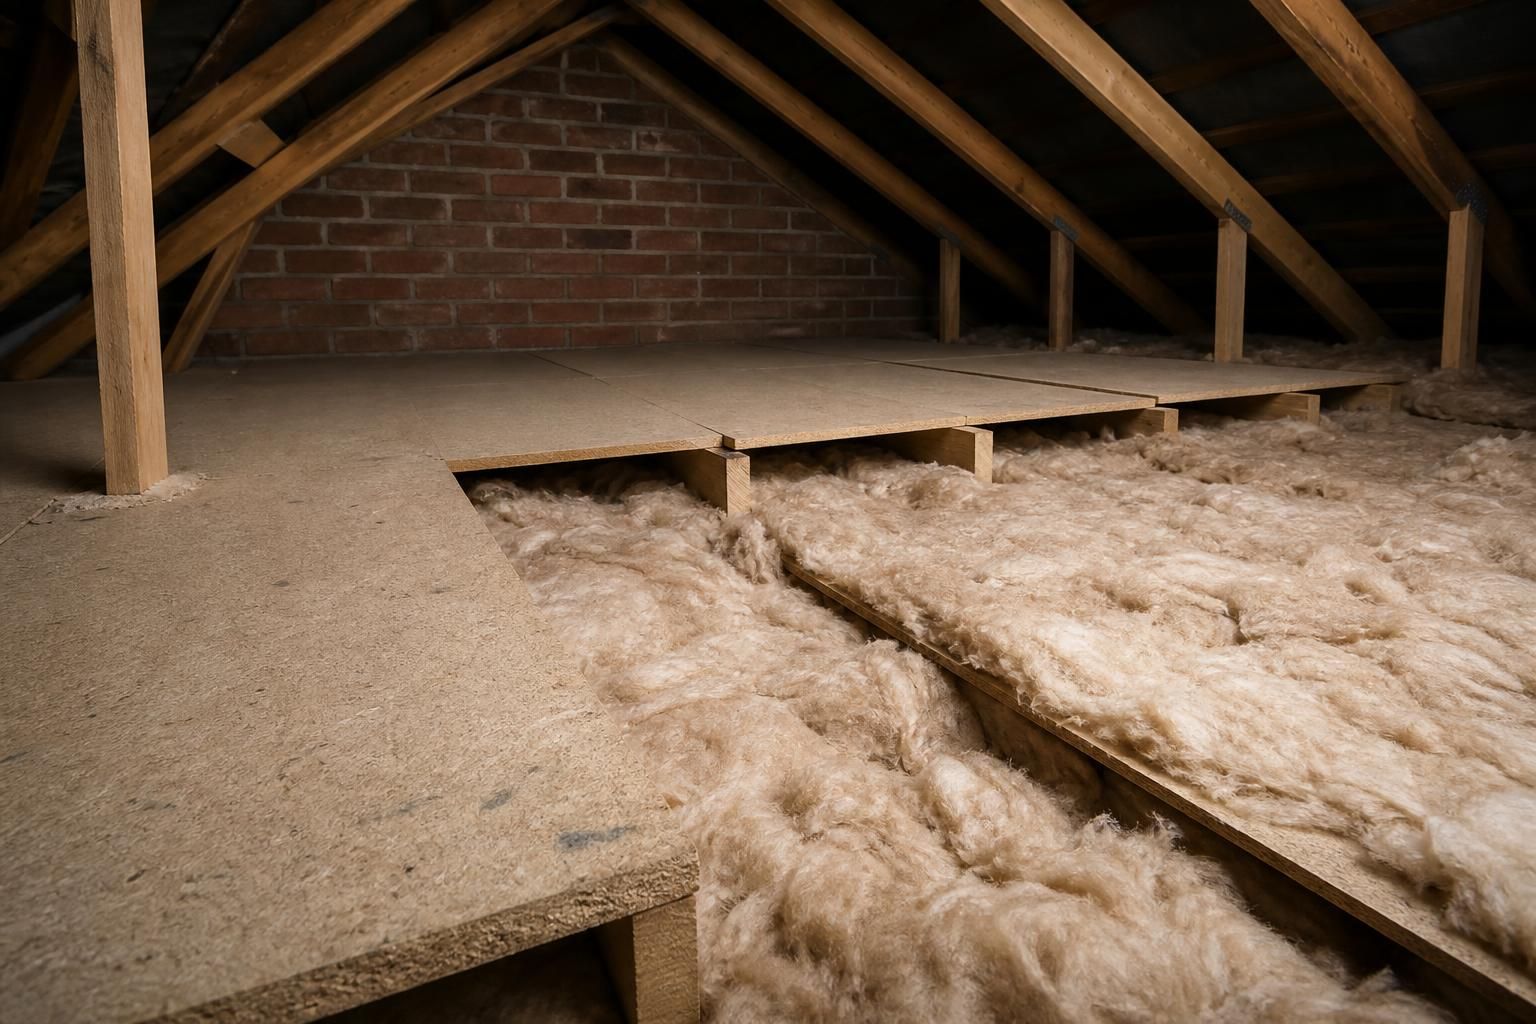
A loft boarding assessment should establish whether the flooring sits above the insulation or presses into it. Standard boards laid directly across deep insulation can reduce its thickness and restrict the air movement needed around the roof structure.
- Uneven insulation depth: insulation may be lower beneath boards than in accessible areas, showing that the flooring has compressed it.
- Interrupted coverage: insulation may stop at supports, around stored items, beside the hatch or beneath altered sections.
- Restricted eaves ventilation: boards, insulation or stored belongings may obstruct the air path at the roof edges.
- Altered hatch detail: a replacement hatch may lack insulation, seal poorly or leave an unprotected perimeter around the opening.
- Unprotected service routes: electrical cables, pipes and other penetrations can interrupt the insulation layer when installers move or cut materials.
- Heat transfer through supports: raised flooring components can form local thermal bridges if they provide a direct route through the insulation.
Some changes become apparent when you compare the boarded section with an accessible, unaltered part of the loft. The comparison should consider insulation type, original depth, roof shape and ventilation arrangements.
Stored belongings can also make inspection harder. Boxes placed tightly against the roof edges may hide insulation and restrict ventilation, while dense items above a hatch can interfere with access for future checks.
Household heating patterns can provide useful context, but they do not prove that boarding caused a performance change. Room position, windows, draught paths, heating controls and weather can produce similar observations.
A proper inspection should record the insulation depth and condition across representative areas. It should also check the continuity of the insulation at the hatch, eaves, roof edges, service penetrations and around flooring supports.
Thermal imaging can help identify differences across ceilings and loft surfaces, but results require careful interpretation. An image shows surface temperature differences, not insulation performance in isolation.
Moisture checks are also relevant because damp insulation can perform differently from dry insulation. The inspection should identify the likely source before attributing the change to loft boarding.
LoftZone raised flooring can provide storage above insulation when the system is planned around insulation depth, roof ventilation and access requirements. The installation should leave the insulation uncompressed and maintain the intended air paths.
Signs alone cannot confirm that loft boarding has reduced insulation performance. An inspection must connect the observed change with a specific alteration to the insulation layer, ventilation or flooring structure.
Where an issue is found, corrective work may include reinstating displaced insulation, extending coverage, improving hatch insulation, clearing ventilation paths or modifying the raised flooring arrangement. The appropriate action depends on the loft construction and the recorded cause.
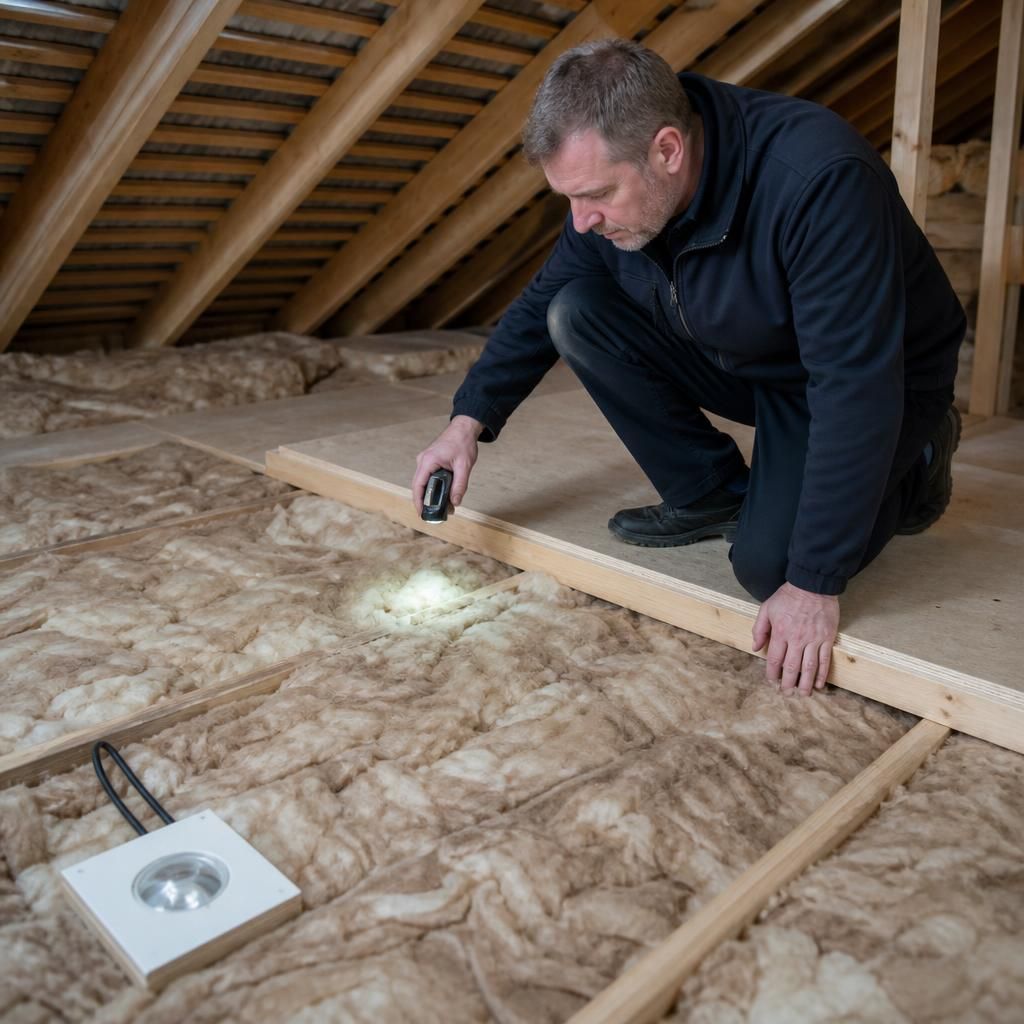
The absence of an obvious cold patch does not prove that insulation remains effective. Localised compression or an interrupted layer may have little visible effect during mild weather, particularly where heating patterns vary between rooms.
For this reason, compare the altered area with accessible sections using the same inspection method. Record what can be seen at board edges, supports and access points, then arrange a measured assessment if the construction cannot be checked safely.