
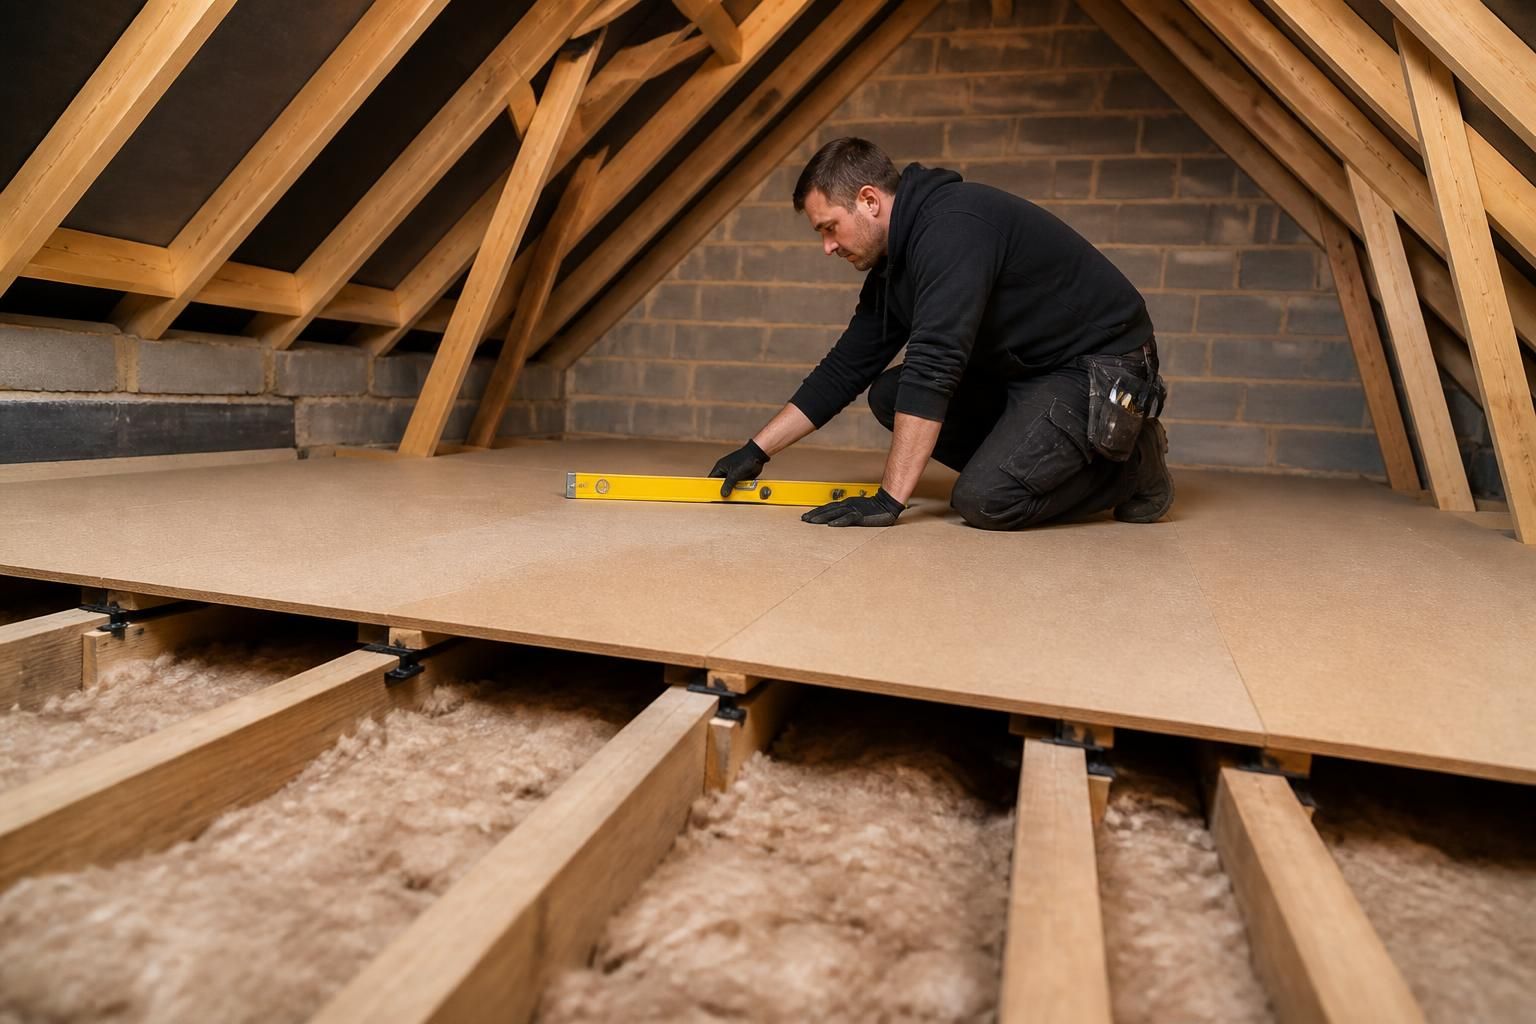
Can tongue and groove loft boards be fitted where joists are uneven?
Yes. Uneven joists can be accommodated, but boards need a properly levelled support structure rather than being laid directly across irregular timber.
We can use LoftZone raised flooring to create a stable, level surface above insulation, subject to checking the loft structure and available height.
Uneven joists do not automatically prevent tongue and groove loft boards from being fitted. The boards need a support framework that establishes a consistent level before the flooring is installed.
Joists can vary in height because of construction tolerances, timber movement, previous alterations or local distortion. A board laid directly across those differences may rock, flex or place stress on the joints. Tongue and groove connections join adjacent boards, but they do not correct an uneven base.
We first assess the loft structure and identify the highest and lowest points. The inspection also considers insulation depth, available headroom, roof timbers, wiring, pipework, ventilation routes and the position of the hatch. These details affect the height and layout of the raised floor.
Where suitable, we use LoftZone raised flooring to create a level storage surface above the existing insulation. The framework is planned around the variations in the joists, rather than forcing boards to follow an irregular line. This allows the insulation to remain beneath the storage deck instead of being compressed by boards laid directly on top.
- The joists remain part of the structural assessment. Raised flooring does not repair damaged, weakened or excessively deflected timber.
- The available height must be checked. A raised floor reduces the space between the insulation and roof structure, so the layout must leave suitable clearance.
- Obstacles require planning. Boards may need measured cuts around cables, pipes, roof supports and other fixed items.
- Ventilation must remain effective. The arrangement should not block intended airflow at the eaves or around the roof structure.
- The finished area remains for storage. Loft boarding does not turn an uneven loft into a habitable room or replace a loft conversion.
A level support structure also makes the finished floor easier to walk across and helps doors, shelving and storage containers sit more predictably. We can consider access arrangements at the same time, including insulated drop-down hatches and aluminium sliding loft ladders where the loft layout allows them.
Not every difference in joist height requires extensive alteration. Minor variations can often be accommodated during the raised-floor installation. Larger changes, movement or signs of damage need separate consideration before boarding proceeds.
The final decision depends on the loft inspection, the condition of the timbers and the storage area required. A measured assessment identifies the appropriate floor height and confirms how tongue and groove boards can be supported without compromising insulation or ventilation.

Board layout matters when joist heights vary. We set out the storage area before cutting, keeping the tongue and groove joints engaged and avoiding awkward narrow strips at the edges.
This measured approach also helps position the finished floor around the hatch, ladder opening and fixed roof timbers. The result is a more predictable walking surface, provided the supporting framework and loft structure are suitable.