
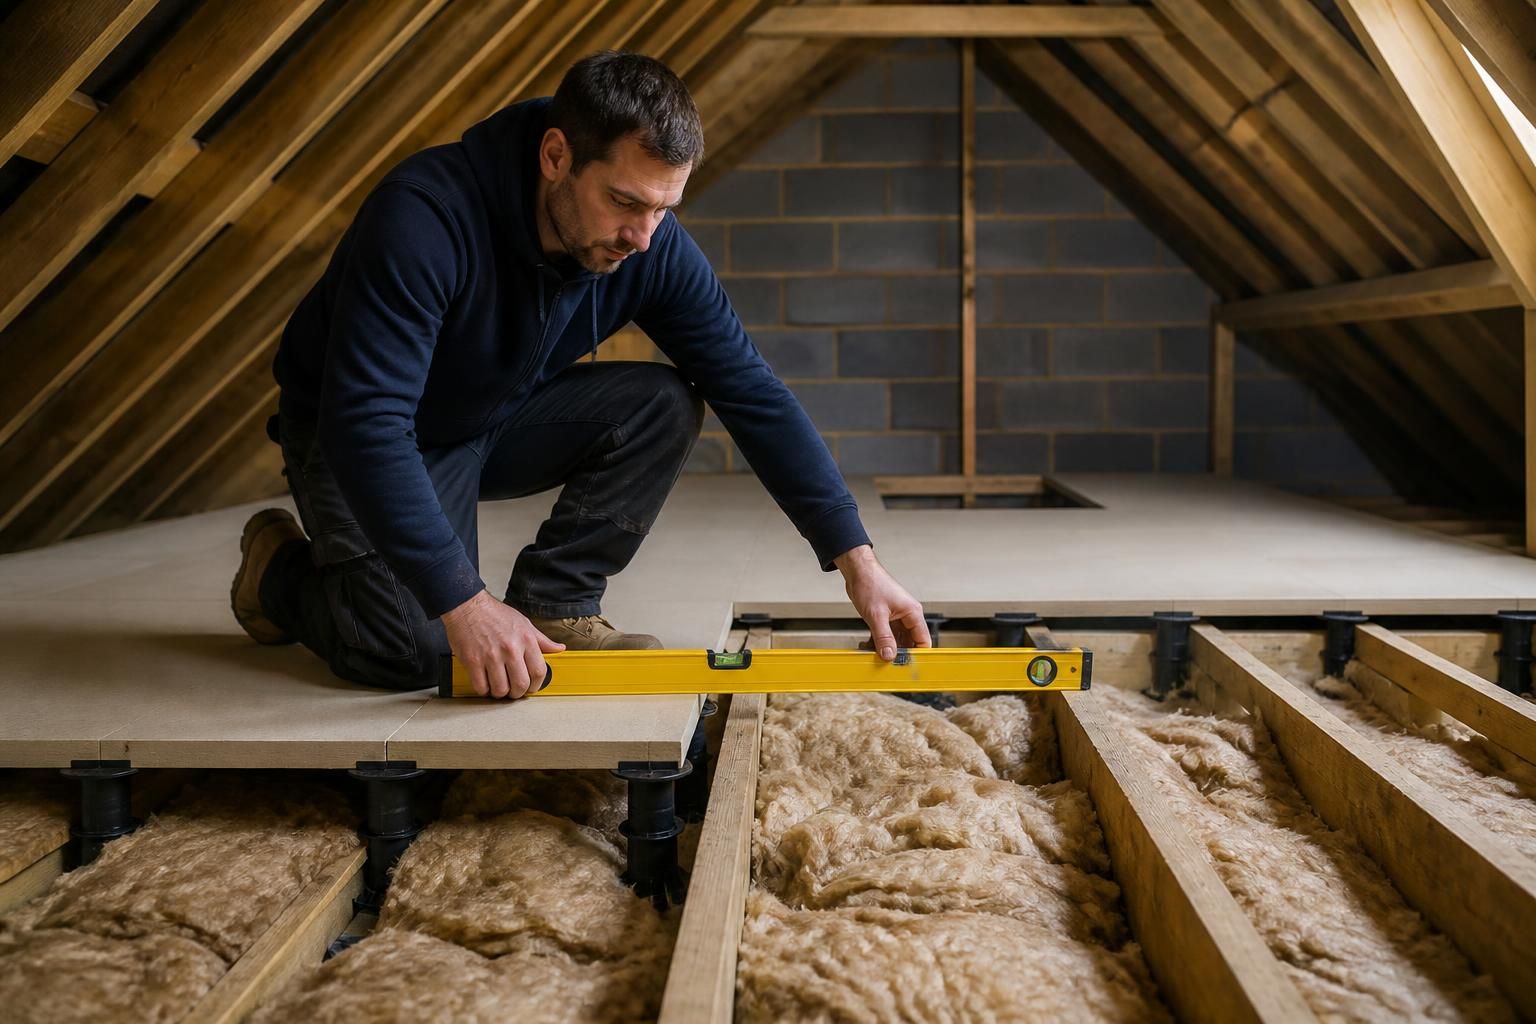
Can loft legs be used where joists are uneven?
Loft legs can be used where joists are uneven, but the installation must allow for height differences so the raised boards form stable, level flooring. We assess the joists and adjust the installation where necessary, with significant variation better handled by a professional.
Uneven joists do not automatically prevent loft legs being used, but the supporting frame must be set out carefully. The finished boards need continuous, stable support rather than following every change in joist height.
Joists can vary because of normal construction tolerances, timber movement, slight twisting or changes in the ceiling structure. The important distinction is between minor level differences and a joist that is damaged, substantially sagging or moving under load.
We inspect the loft before deciding how to set out raised boarding. This includes checking:
- the height and direction of each joist;
- variations between adjacent joists;
- twisted, split, weakened or poorly supported timber;
- the planned board layout and support beneath board joints;
- insulation depth, ventilation routes, pipes and cables.
We establish the required finished level from the highest relevant points. Loft legs are then positioned and fixed so the raised supports create a consistent plane for the boards. The installation method depends on the amount and location of the variation.
Small differences can often be managed during setting out. Larger differences may require a different support arrangement, additional checking or changes to the boarding layout. We do not rely on loosely stacked timber, unsecured packing or improvised adjustments, because these can allow movement and create uneven load transfer.
Levelling the boarding does not correct a structural defect in the roof or ceiling. A sagging joist, damaged timber or movement caused by inadequate support needs assessment before storage flooring is installed. Raising the boards can also conceal the defect, making later inspection more difficult.
Uneven joists can affect access around services. A level raised floor must not crush cables, obstruct ventilation or press insulation into spaces where airflow is needed. We check these areas as part of the layout rather than forcing the boards to follow an unsuitable route.
DIY installation is more difficult when the joists change height across the loft. Measuring each support, maintaining board alignment and securing every fixing requires more than placing loft legs at the same apparent position. A small error can become noticeable across several rows of boards.
Professional assessment is particularly sensible when the loft has pronounced variation, existing boards, deep insulation or visible timber movement. We can explain which areas are suitable for storage and where the structure or services require further attention.
The finished result should provide raised storage flooring that remains level, stable and supported across the usable area. Loftopia can assess uneven joists alongside insulation, access and the proposed storage layout before installation work begins.
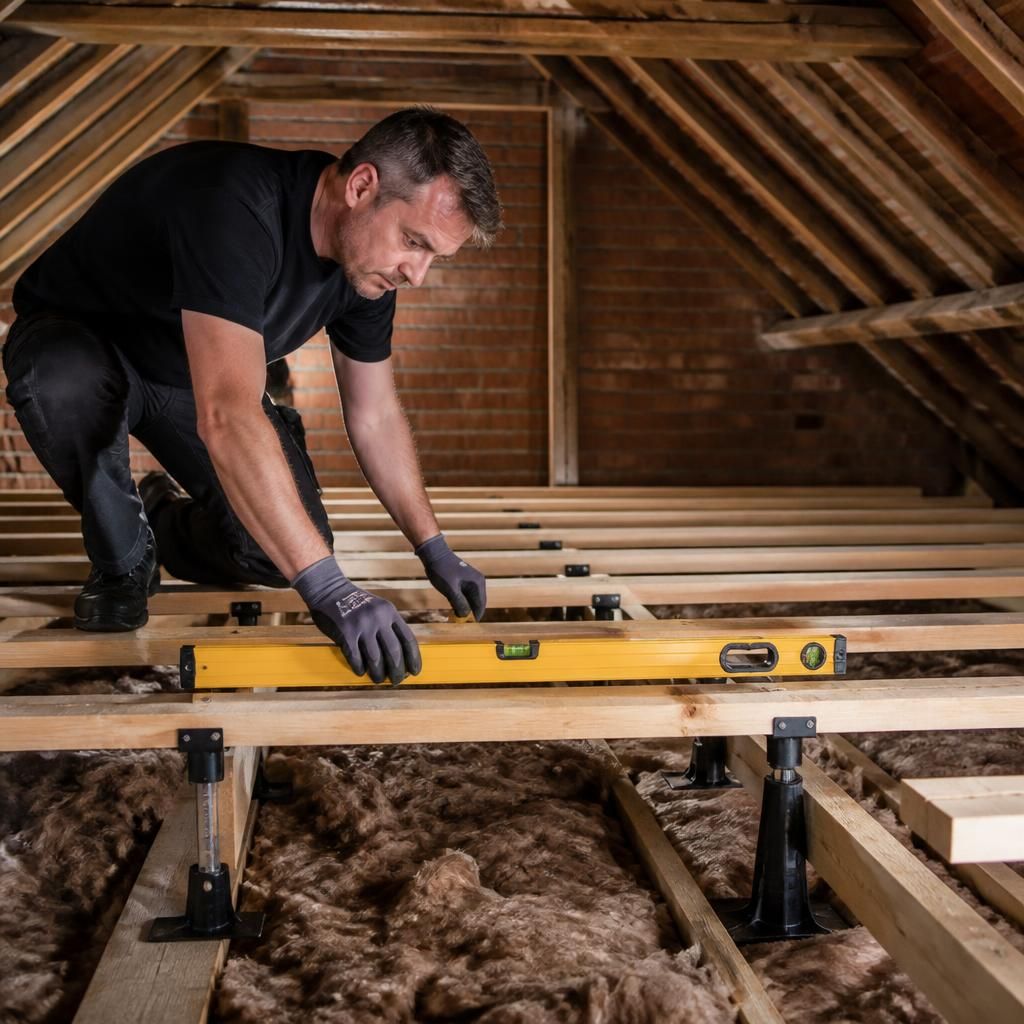
Levelling uneven joists can increase the finished height of the raised floor. We check the remaining clearance before fixing loft legs, particularly around the hatch and ladder position.
A higher floor may affect how comfortably you enter the loft and how an aluminium sliding loft ladder or timber loft ladder meets the landing area. The access arrangement must suit the final board level, rather than being treated as a separate adjustment afterwards.