
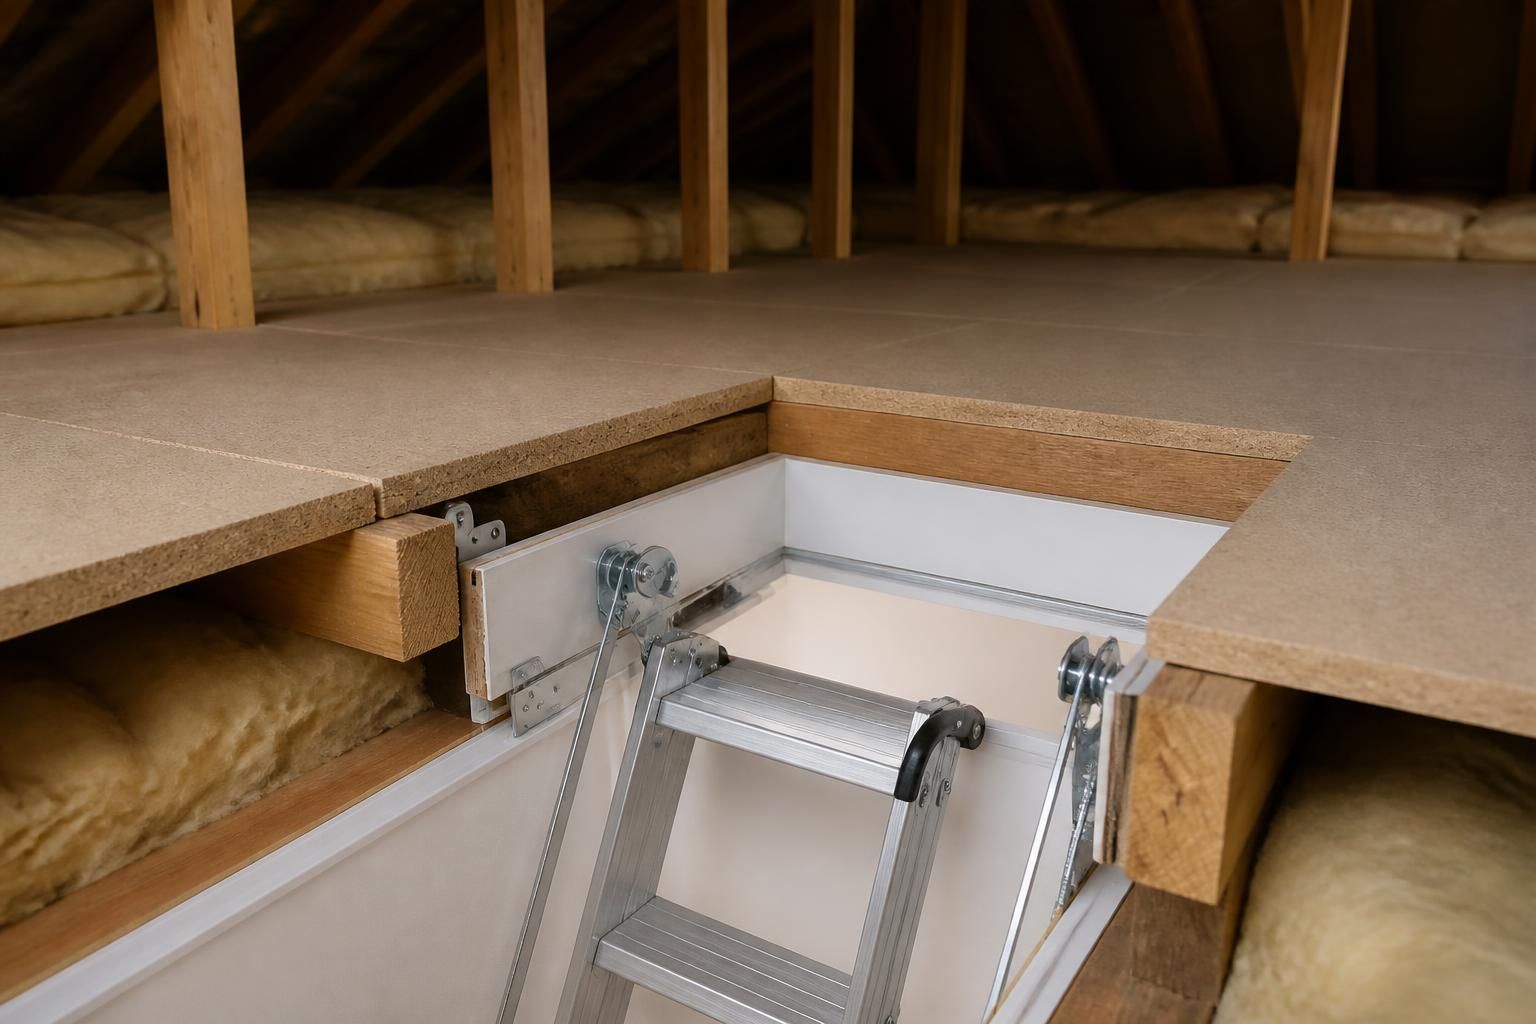
Does raised boarding height affect loft hatch clearance?
Yes. Raising the boarding above the insulation can reduce the space available around the loft hatch, so the opening, insulated hatch and ladder must be planned together.
The hatch must be planned at the same time as the raised floor, because increasing floor height changes the hatch surround, opening depth and ladder position.
A standard hatch may no longer align with the finished boarding. The frame can sit below the raised floor, leaving an awkward step or exposed edge around the opening. In some lofts, the existing hatch also needs alteration so the new frame can be supported at the correct level.
We assess several clearance points before specifying an insulated drop-down hatch:
- Hatch frame level: The frame should meet the finished raised boarding without creating a raised lip or unprotected gap.
- Opening size: The available opening must allow people to pass through safely, including when carrying storage items.
- Hatch movement: A drop-down leaf needs enough room to open fully without striking roof timbers, insulation, stored items or the ladder.
- Landing space: The area beside the opening must provide a stable place to step onto the raised flooring.
- Roof structure: Rafters, trusses and other fixed members can limit where the opening can be positioned or enlarged.
Raised flooring also changes the distance between the loft floor and the ceiling below. This can affect the space available beneath the hatch and the amount of headroom when you enter the loft.
Ladder selection therefore forms part of the hatch assessment. An aluminium sliding loft ladder needs suitable room to extend and land, while a timber loft ladder needs adequate clearance for its movement and use. The final floor height, hatch position and ladder angle must work together.
Where the boarding height varies, the hatch frame may need careful setting out across the different levels. We check the transition between sections so the access point does not open onto an unstable or uneven edge.
Insulation must also remain continuous around the hatch. An insulated drop-down hatch helps limit heat loss at the access point, while suitable lining and sealing reduce draught paths. The raised boarding system should protect the insulation rather than compressing it around the opening.
Storage near the hatch requires consideration as well. Shelving or boxes should not obstruct the hatch leaf, ladder deployment or the landing area. We can plan Loft Storage & Accessories around the access point so stored items remain reachable without restricting entry.
A quotation should identify the proposed hatch position, hatch type, ladder type and relationship between the access equipment and finished boarding. A survey also confirms whether existing joists, trusses or roof features require the layout to change.
Raised boarding does not make the loft a habitable room. The hatch and ladder provide access to storage, while the finished layout should preserve safe movement and keep access equipment clear.

The finished boarding level can change the depth needed for the hatch surround. If the existing ceiling opening has limited space above it, the raised floor may require a different hatch arrangement rather than a simple replacement.
We check the opening from the room below as well as from inside the loft. This includes the hatch leaf, surrounding trim and any ceiling fittings that could restrict movement. The assessment helps confirm that the insulated drop-down hatch remains practical after raised boarding is installed.