

How do you choose an insulated loft hatch?
Choose an insulated loft hatch that fits the existing opening, matches the loft’s insulation requirements and includes effective draught sealing. We also consider access needs, ceiling fire protection and compatibility with a loft ladder before installation.
The right insulated loft hatch should suit the opening, the insulation depth and the way you use the loft. It should also provide a stable frame, controlled opening movement and a continuous seal when closed.
Start with the existing opening. Measure the clear opening rather than the visible ceiling trim. The frame must sit securely against suitable structural material, without forcing the ceiling or reducing usable access. A survey also checks whether the opening provides enough clearance for carrying storage boxes into the loft.
An existing opening may restrict the choice of hatch design. Enlarging the opening can create more comfortable access, but it involves additional ceiling work and must be assessed separately. Keeping the current opening may be appropriate when access is already sufficient.
Match the hatch to the insulation depth. Loft insulation often sits above the ceiling joists, particularly in newer homes. The hatch should accommodate the surrounding insulation without leaving a thin, poorly insulated section around the access point.
Check the manufacturer’s stated insulation performance and construction depth. A suitable frame allows insulation to meet the hatch perimeter neatly. Insulation should not interfere with hinges, catches or the closing action.
Look for a continuous perimeter seal. A compression seal around the hatch limits draughts when the panel closes against the frame. The seal should meet evenly on every side, with no visible gaps or sections that become trapped.
A well-fitted seal also helps separate the warmer ceiling side from the colder loft space. Gaps around the frame can undermine the hatch’s performance, even when the panel itself contains insulation.
Choose the opening method around regular use. An insulated drop-down hatch gives controlled access from below and can work with suitable loft ladder arrangements. Hinged movement, catch position and available landing space all affect how comfortably the hatch operates.
Consider where the panel will move when open. It should not obstruct a doorway, light fitting, handrail or other ceiling-mounted item. The opening direction also needs to leave enough standing space for stepping safely onto the ladder.
Check ladder compatibility before choosing the hatch. The hatch and ladder must work together without placing strain on the frame or creating an awkward first step. Aluminium sliding loft ladders and timber loft ladders have different fitting requirements.
A professional assessment considers the ladder’s folded position, fixing points and clearance below the opening. It also checks that the hatch can close properly without contacting the ladder or its fittings.
Consider the panel’s handling. An insulated hatch can be heavier than an uninsulated panel. Hinges, catches and any opening assistance should support controlled movement rather than sudden dropping or difficult lifting.
This matters when several household members use the loft. The handle should be reachable from below, and the catch should hold the panel securely when closed.
Review the ceiling finish. The frame should sit level with the ceiling and leave a neat junction around the opening. Existing coving, plasterboard thickness and ceiling irregularities can affect the finished appearance.
Installation may require minor making-good around the frame. Discuss this before work begins, especially where the ceiling has decorative mouldings or recently been redecorated.
Ask how the frame will be fixed. The installer should identify suitable fixing points and avoid relying on weak ceiling finishes alone. The surrounding structure must support the frame without movement during normal use.
We assess the opening, surrounding ceiling and loft conditions before recommending an insulated drop-down hatch. We can also consider the access arrangement when loft ladder installation forms part of the work.
Do not judge the hatch by insulation alone. The best choice balances thermal performance, sealing, handling, opening space, ladder compatibility and the condition of the existing opening. A hatch that performs well on paper may still be unsuitable if the frame cannot be installed securely.
For regular storage access, select a hatch that can be opened comfortably, closed fully and maintained without disturbing the surrounding insulation. A measured assessment helps identify these practical limits before installation.
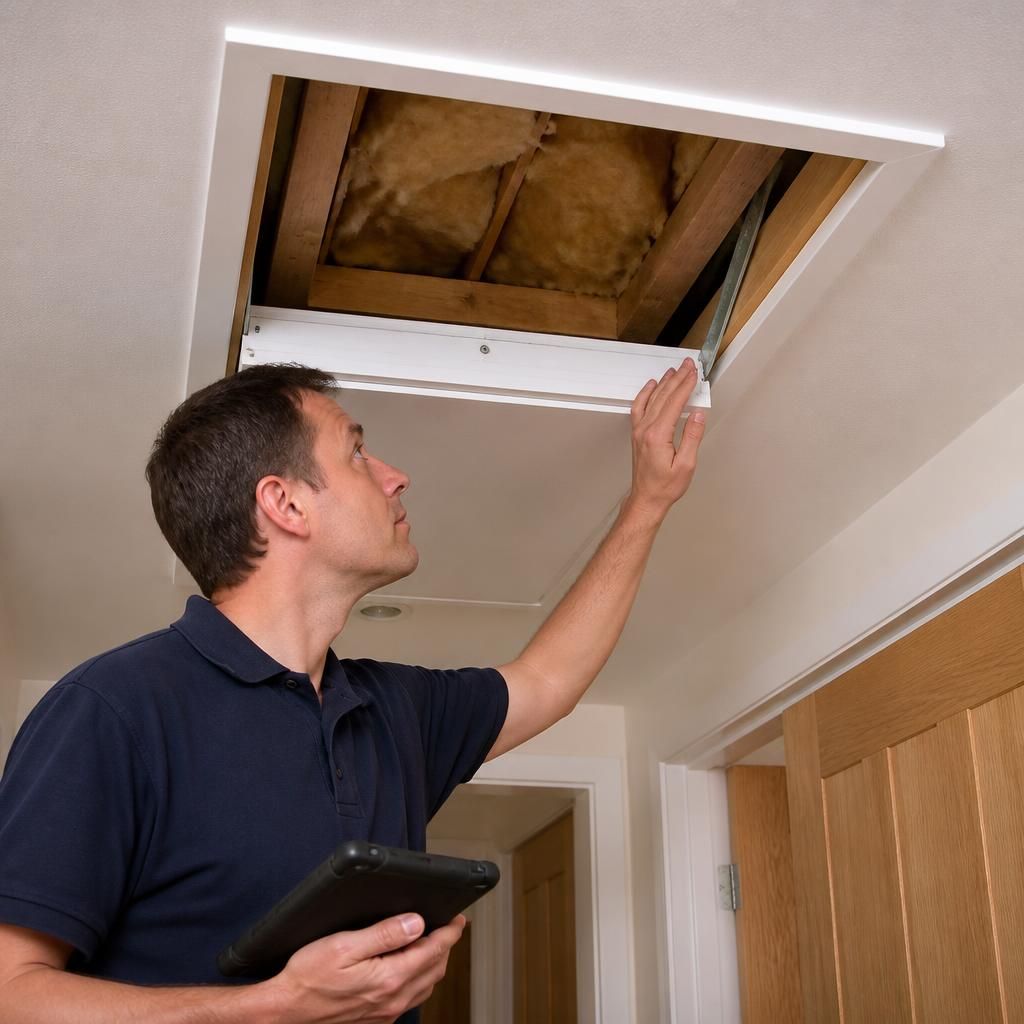
Insulation and fire protection are separate considerations. An insulated loft hatch may reduce heat loss, but it does not automatically provide the fire performance required by the ceiling construction.
Check whether the ceiling forms part of a fire-resisting separation before choosing a replacement. The hatch, frame and fixings must suit that construction, while the panel must close fully without gaps around its perimeter. We assess the existing ceiling and recommend a hatch with appropriate stated performance where fire protection forms part of the requirement.