
What size replacement loft hatch do you need?
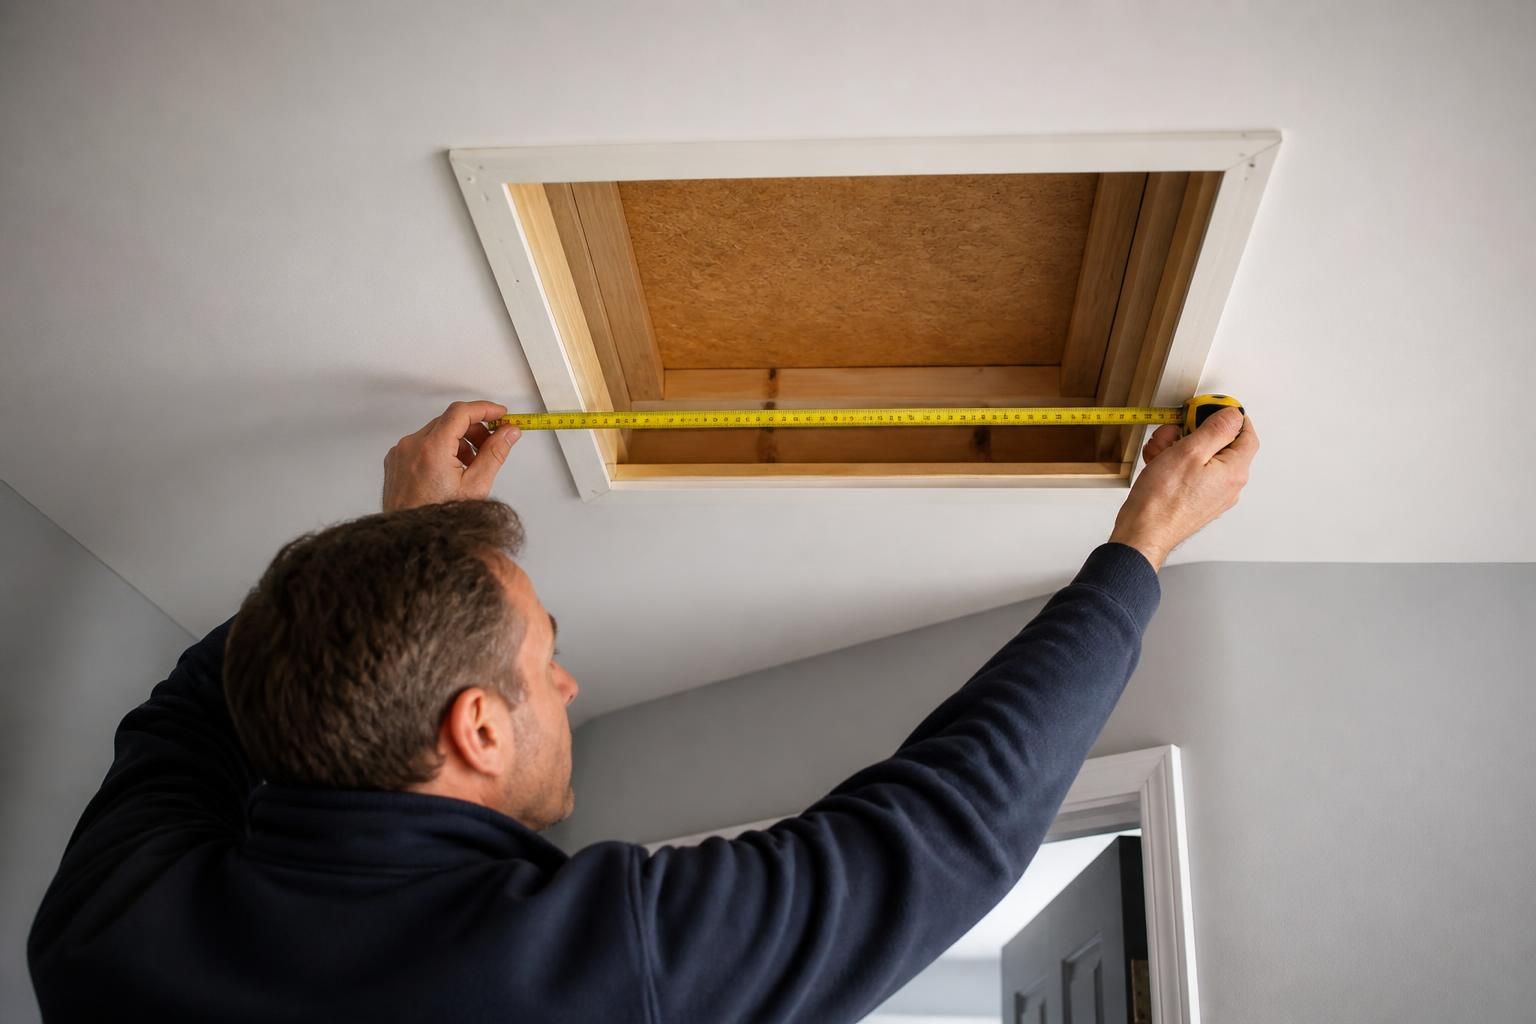
Choose a replacement loft hatch based on the length and width of the existing ceiling opening, not the old hatch door alone. Measure the clear opening carefully so the new frame fits securely and provides the required access.
The correct replacement loft hatch size is based on the clear ceiling opening, the frame dimensions and the access needed below it. The old hatch door alone does not provide a reliable measurement.
A suitable hatch must fit the prepared opening without leaving unsupported gaps. It must also allow the door to open fully, provide safe passage into the loft and avoid conflicts with joists, insulation, lighting or stored items.
Measure the opening, not just the door
Open the existing hatch and measure the unobstructed gap through the ceiling lining. Record the length and width separately, then measure at several points along each side.
- Measure between the inside edges of the existing frame or trimmed opening.
- Check both ends and the middle, because openings may not be perfectly square.
- Note the smallest usable length and width.
- Record the ceiling thickness and the depth available above the opening.
- Check whether the existing frame is fixed to timber that can support the replacement.
Do not measure from the decorative trim, the outer edge of the frame or the top surface of the hatch door. These areas can make the opening appear larger than the usable access space.
Understand the measurements used for hatches
Hatch descriptions can refer to the door size, frame size or clear opening. These dimensions are not interchangeable.
The clear opening describes the space available for passing through. The frame size describes the area occupied by the hatch assembly around that opening. The door size describes the panel that closes the hatch.
Ask which dimension a quoted hatch size represents before ordering. A panel with the right outside measurement may still provide insufficient access if its frame reduces the clear opening.
Consider how the hatch will be used
The required size depends partly on what you need to carry into the loft. A narrow opening may restrict access for storage boxes, suitcases or larger household items.
Think about the items you regularly store and the route they take through the opening. A hatch should support practical access without forcing you to twist items through an unsuitable gap.
A larger opening is not automatically appropriate. The surrounding ceiling structure must support the frame, and the finished hatch must leave enough room for safe movement on the landing or below the opening.
Check the surrounding structure
Joists, trimmers, cables, pipes and light fittings can restrict the available space. The position of the opening may also affect the size of hatch that can be fitted without structural alteration.
Measure the area around the opening, not only the opening itself. Check the direction in which the hatch door will swing or fold, and identify anything that could obstruct it.
Do not assume that a replacement can use every millimetre around the existing opening. A surveyor can establish whether the opening is square, supported and suitable for the selected frame.
Allow for insulation and the hatch frame
Insulation above a ceiling can reduce the available depth around the opening. An insulated drop-down hatch also needs sufficient space for its frame, seals and opening movement.
The hatch should close against its frame without trapping insulation or leaving gaps around the access point. Raised loft flooring may need to stop short of the hatch, allowing the door to operate correctly.
Where insulation is deep, the frame and surrounding area may require careful preparation. This helps maintain access while avoiding unnecessary compression around the hatch.
Account for an existing loft ladder
An existing ladder may attach to the hatch frame, the surrounding timber or a separate support. Its fixing points and movement must match the replacement arrangement.
Check the ladder’s folded position, opening arc and bottom clearance before choosing a new hatch. A replacement panel with different hinges or frame dimensions may alter how the ladder operates.
Aluminium sliding loft ladders and timber loft ladders have different fixing and clearance requirements. Loftopia can assess the hatch and access arrangement together when a ladder remains in use.
When the existing size is suitable
A replacement can often retain the existing opening when the frame is sound, the access is adequate and the selected hatch matches the available dimensions.
This approach avoids changing the ceiling opening, but the replacement still needs accurate measurements. A new frame may have different external dimensions, opening clearance or installation requirements.
If the opening is damaged, uneven or too small for practical access, the required work may involve preparing the surrounding timber and ceiling lining. The appropriate hatch size should be confirmed before any alteration begins.
Choosing a practical replacement
Compare the clear opening, frame size, insulation provision, door movement and ladder compatibility. Consider the access you need rather than selecting a hatch from its nominal size alone.
Loftopia can measure the existing arrangement and explain which replacement hatch dimensions suit the opening. We can also assess an insulated drop-down hatch, ladder access and surrounding loft storage as part of the same review.
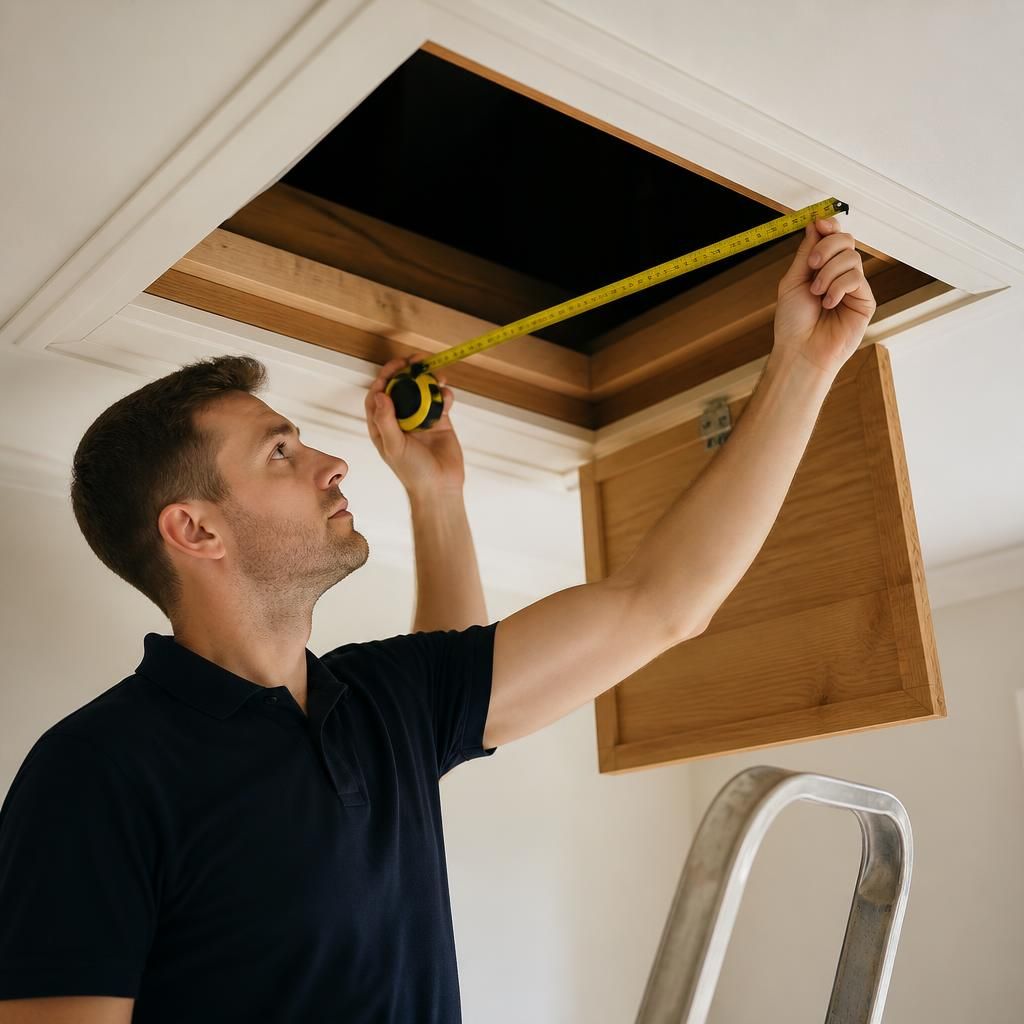
Confirm the quoted dimensions before ordering. Ask whether the stated size refers to the clear opening, frame or door panel.
Request the measured opening, proposed frame dimensions and finished access width in writing. This makes comparisons clearer and helps identify where a replacement may need adjustments.