

Will professional loft ladder installation damage my ceiling?
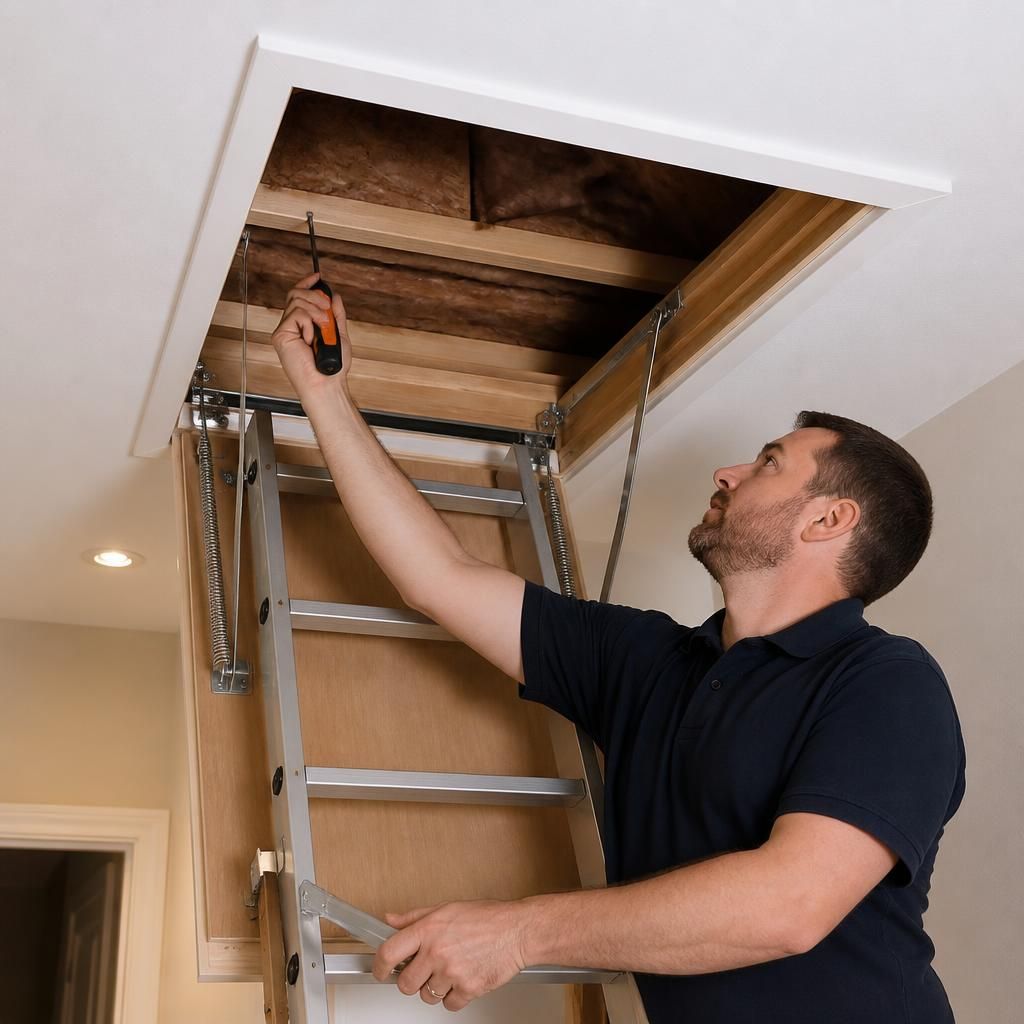
Professional loft ladder installation should not damage your ceiling when the opening and surrounding structure are assessed before work begins. We fit the ladder and hatch carefully, using suitable fixings and protecting the surrounding ceiling during installation.
The main risk to a ceiling comes from changing the hatch opening, not from the ladder moving after correct installation. Loftopia examines the opening, surrounding timber and ceiling finish before deciding how the ladder and hatch should be fitted.
An existing hatch may not provide enough strength or space for a ladder. The frame can also be loose, damaged or fixed only to the ceiling lining. In these situations, we establish where the supporting joists and surrounding timber are located before choosing the fixing points.
We secure the ladder assembly to suitable structural timber rather than relying on plasterboard alone. This transfers the load into the frame around the opening and helps prevent movement, pulled fixings or stress around the ceiling cut-out.
A new or enlarged opening requires particular care. We check the proposed position against:
- joist direction and available supporting timber
- electrical cables, pipework and other concealed services
- the landing space needed for the ladder to open and extend
- the condition of plasterboard, plaster and decorative finishes
- the position of insulation around the hatch
Cutting a ceiling without these checks can weaken the surrounding area or cause avoidable cracking. We use a controlled cutting method and support the opening with appropriate framing where the existing structure does not provide a suitable fixing edge.
The hatch and ladder must work together. An insulated drop-down hatch may require a compatible frame and enough clearance for the ladder sections to move without catching the ceiling, trim or insulation. We check the opening dimensions before fixing the assembly.
Installation can expose pre-existing issues, including loose plaster, movement in the ceiling or an unsuitable hatch frame. Those conditions are different from damage caused by the ladder itself. We explain any necessary adjustment before proceeding, rather than forcing the installation onto an unsuitable surface.
After fitting, we operate the hatch and ladder through their movement range. We check that the frame remains secure, the ladder sits correctly when stored and the sections extend without rubbing against the ceiling or surrounding finishes.
Careful preparation also limits disturbance inside the home. We work around the opening rather than removing more ceiling material than the installation requires. Any minor making-good requirement should relate to the condition or size of the existing opening, not hidden beneath the fitted ladder.
Once installation is complete, look for signs such as a widening crack, loose trim, hatch misalignment or movement at the frame. Stop using the ladder and contact the installer if any of these appear. Correct fitting should leave a stable access point that does not place avoidable strain on the ceiling.
Professional loft ladder installation therefore depends on the ceiling structure, hatch position and fixing method. A survey-led installation addresses those factors before the ladder is fitted, helping protect the surrounding ceiling while creating safer access to the loft.
The ceiling finish affects how an opening can be prepared. Plasterboard and older lath-and-plaster ceilings respond differently to cutting, so we identify the construction before starting work.
Older plaster can be more vulnerable to vibration and local breakage around a cut-out. We use a controlled approach suited to the ceiling, keeping the opening defined rather than disturbing surrounding areas unnecessarily.
Where the existing finish is already cracked, loose or uneven, we record its condition before fitting begins. This separates pre-existing movement from any later change and helps determine whether minor making-good is needed around the hatch.