

Are loft shelving costs calculated per shelf or by installation?
Loft shelving costs are usually calculated as part of the installation, rather than charged at a simple price per shelf. The quotation reflects the shelving layout, materials, supports and any preparation needed in the loft.
Loft shelving is normally priced as a planned installation, with the number of shelves forming one part of the assessment. A shelving quotation should reflect the complete arrangement rather than applying one identical charge to every shelf.
The installer considers how the shelving will fit the available space. This includes the wall length, roof shape, usable height, shelf depth and the position of stored items. A compact run with several closely spaced shelves may require different materials and fitting work from a longer arrangement with fewer shelves.
Costs can also reflect the support structure. Shelves may need brackets, uprights or other fixings suitable for the loft’s surfaces and intended load. The installer must allow for safe attachment without interfering with insulation, wiring or other existing features.
- Materials: shelf boards, supports, fixings and any finishing components.
- Layout: the number, width, depth and spacing of shelves.
- Preparation: measuring, clearing access and checking the proposed fixing points.
- Fitting time: assembling and securing the shelving within the loft.
- Integration: working around raised flooring, insulation, roof timbers, hatches and stored items.
Additional shelves can increase the material requirement, but they do not always create a separate full installation charge. Some fitting work remains similar because the installer is already measuring, transporting materials and setting up for the job.
The reverse can also apply. A small shelf layout may still involve careful measuring and awkward access, so a simple per-shelf calculation would not represent the work accurately. A survey allows the installer to assess these details before preparing the quotation.
Ask whether the quoted figure includes materials, supports, fitting and any preparation. It is also useful to confirm the proposed shelf dimensions and the storage weight the arrangement is intended to accommodate.
Loftopia can assess shelving as part of Loft Storage & Accessories, including how it will work with existing or planned raised flooring. This gives you a clearer basis for comparing the installation cost with a shelf-by-shelf estimate.
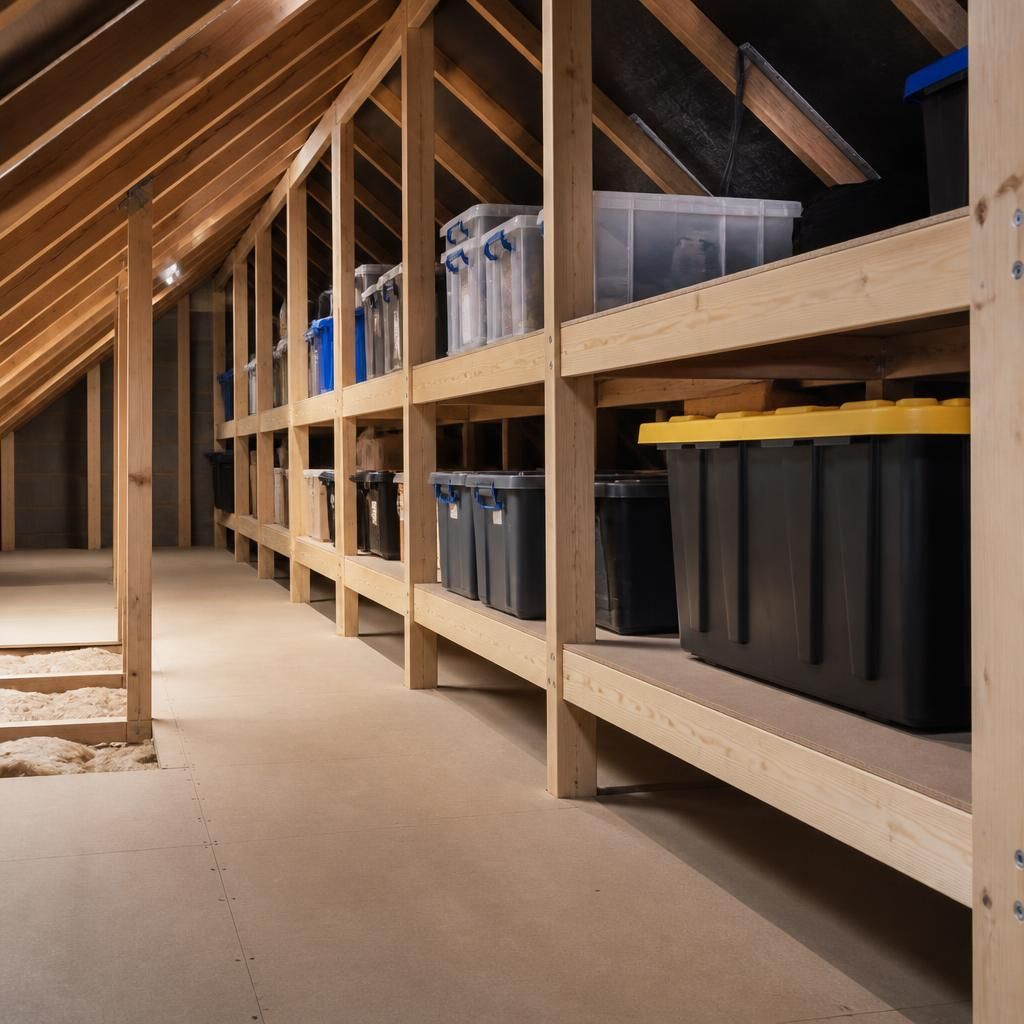
A shelving installation can form one part of a wider loft storage quotation. The price should show where shelving fits alongside boarding, access improvements or other planned work.
This helps you compare the complete scope rather than choosing a lower shelf rate that excludes preparation or associated fitting work. Ask for shelving to be identified separately within any combined quotation.