
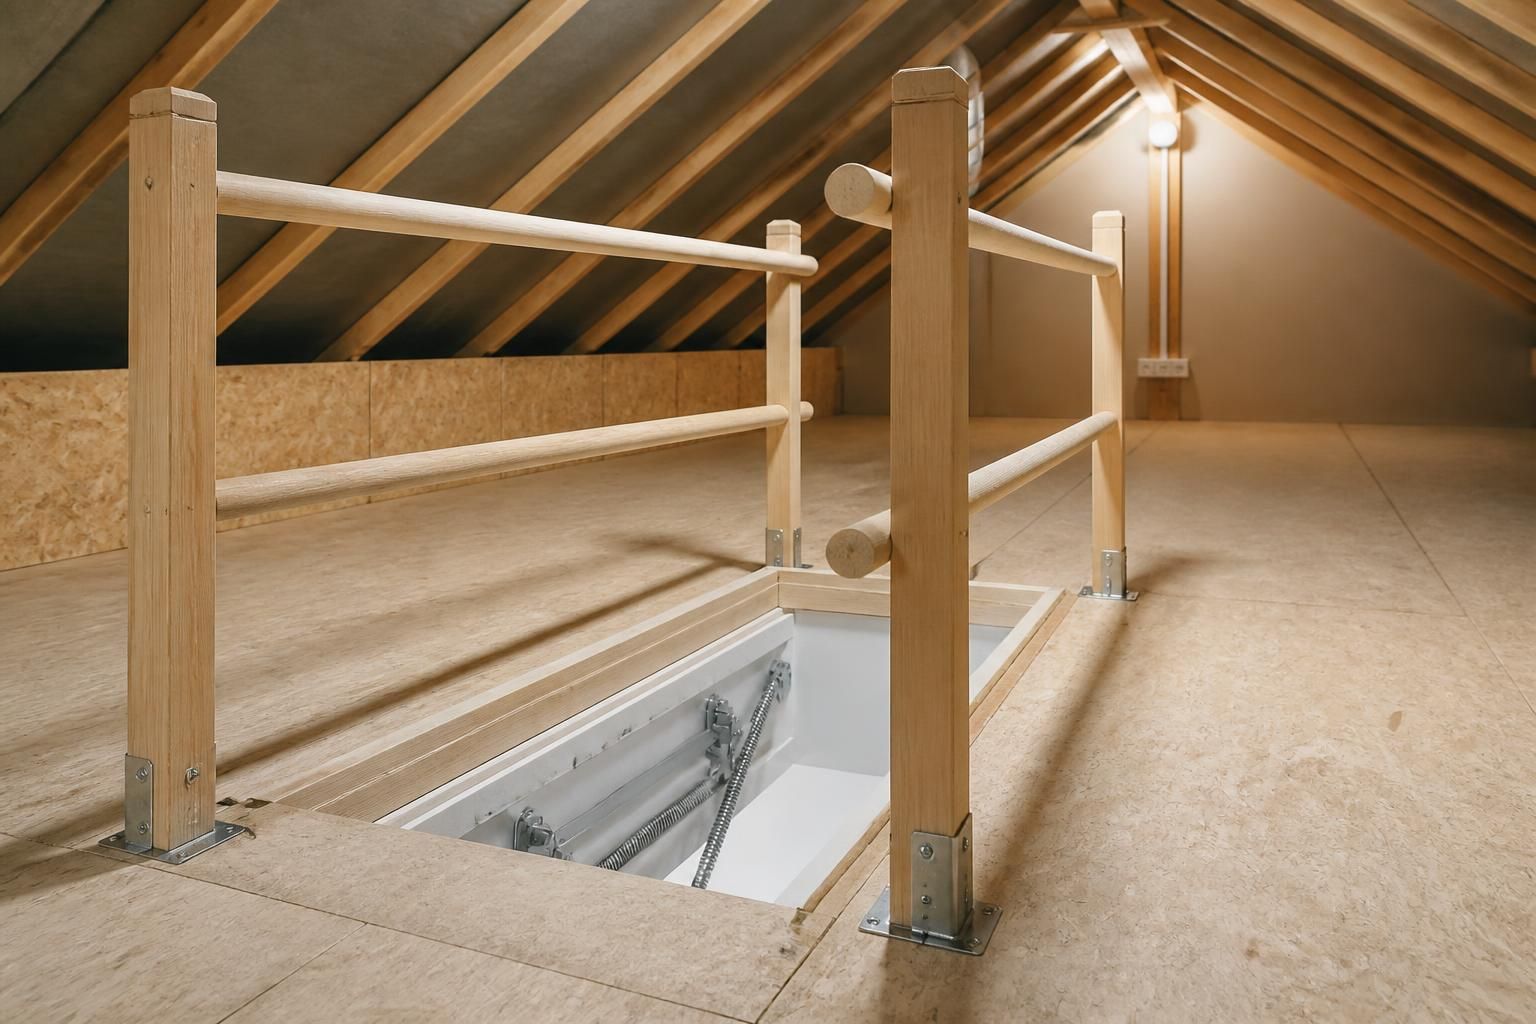
Do loft safety rails need to meet specific safety standards?
There is no single safety standard covering every domestic loft rail, but the system should provide suitable edge protection and be securely fixed. The design and installation should reflect the access opening, loft layout and intended storage use.
Domestic loft safety rails are not governed by one universal product standard. They should instead meet the relevant safety principles for guarding, secure fixing, access and the intended storage use.
Applicable requirements depend on the rail’s location and purpose. A barrier around a loft opening is assessed differently from a guardrail beside a walkway or at the edge of raised flooring.
Relevant guidance may include building regulations concerning guarding and safe movement, together with recognised standards for barriers or access equipment. These standards do not automatically apply to every domestic loft rail, so an installer should confirm which requirements match the proposed arrangement.
A suitable rail should provide a clear physical barrier where someone could otherwise step or fall from an exposed edge. The design should avoid gaps, projections and sharp edges that could increase the risk during access or storage.
The rail also needs sufficient rigidity for foreseeable contact. This does not mean treating it as a handrail, climbing frame or structural support. The installer should define its intended function and select materials and fixings accordingly.
Fixings are particularly important. We assess the joists, trimmers or other structural members before fixing rails. Screwing a rail only into loft boards, plasterboard or insulation does not provide the same support as fixing into suitable structural timber.
The rail should remain stable when someone uses the hatch, climbs into the loft or moves stored items nearby. We also check that fixings do not interfere with cables, pipes, ventilation routes or the roof structure.
Position matters as much as the rail itself. A barrier should protect the exposed edge without narrowing the access route unnecessarily or obstructing an insulated drop-down hatch. The arrangement should allow the hatch and ladder to operate as intended.
Where raised flooring meets an unboarded section, the rail may mark the change in level and reduce the chance of stepping beyond the usable storage area. The surrounding boards should remain stable and free from loose edges.
Installation records, product instructions and any available manufacturer information can help demonstrate what the system was designed to do. A product label alone does not confirm that the completed installation is suitable for the loft.
For a domestic storage loft, you should ask the installer:
- Which guidance or standard has been considered for the proposed rail?
- What loads and contact does the rail’s design allow?
- Where will the fixings go, and what structural material will support them?
- How will the rail work with the hatch, ladder, insulation and raised flooring?
- How will the completed installation be checked?
A competent assessment should consider the whole access arrangement rather than treating the rail as an isolated accessory. Loftopia can review the loft layout, access opening and storage area before recommending rails alongside raised flooring, ladders or hatches.
Specific compliance questions may require advice from a building control professional, structural engineer or another suitably qualified person. This is especially relevant where the rail is attached to unusual construction or forms part of a wider alteration.
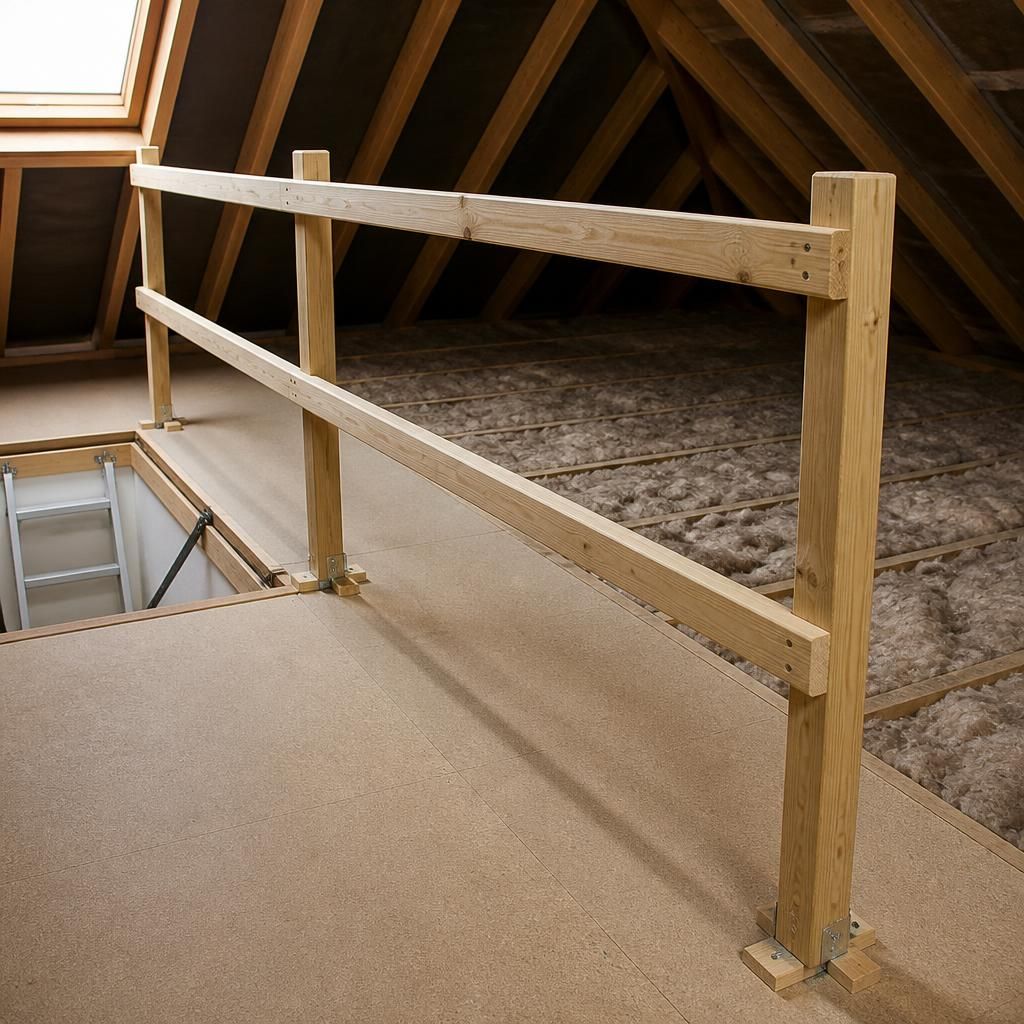
A loft safety rail should be specified for the risk it controls. Around a storage area, it normally marks an exposed edge beside raised flooring. It does not make the wider roof space suitable for routine occupation.
Ask us to explain what the rail is designed to withstand, where it can be fixed and how the completed installation will be checked. This information helps you distinguish an assessed edge barrier from a rail fitted without regard to the loft’s construction.