
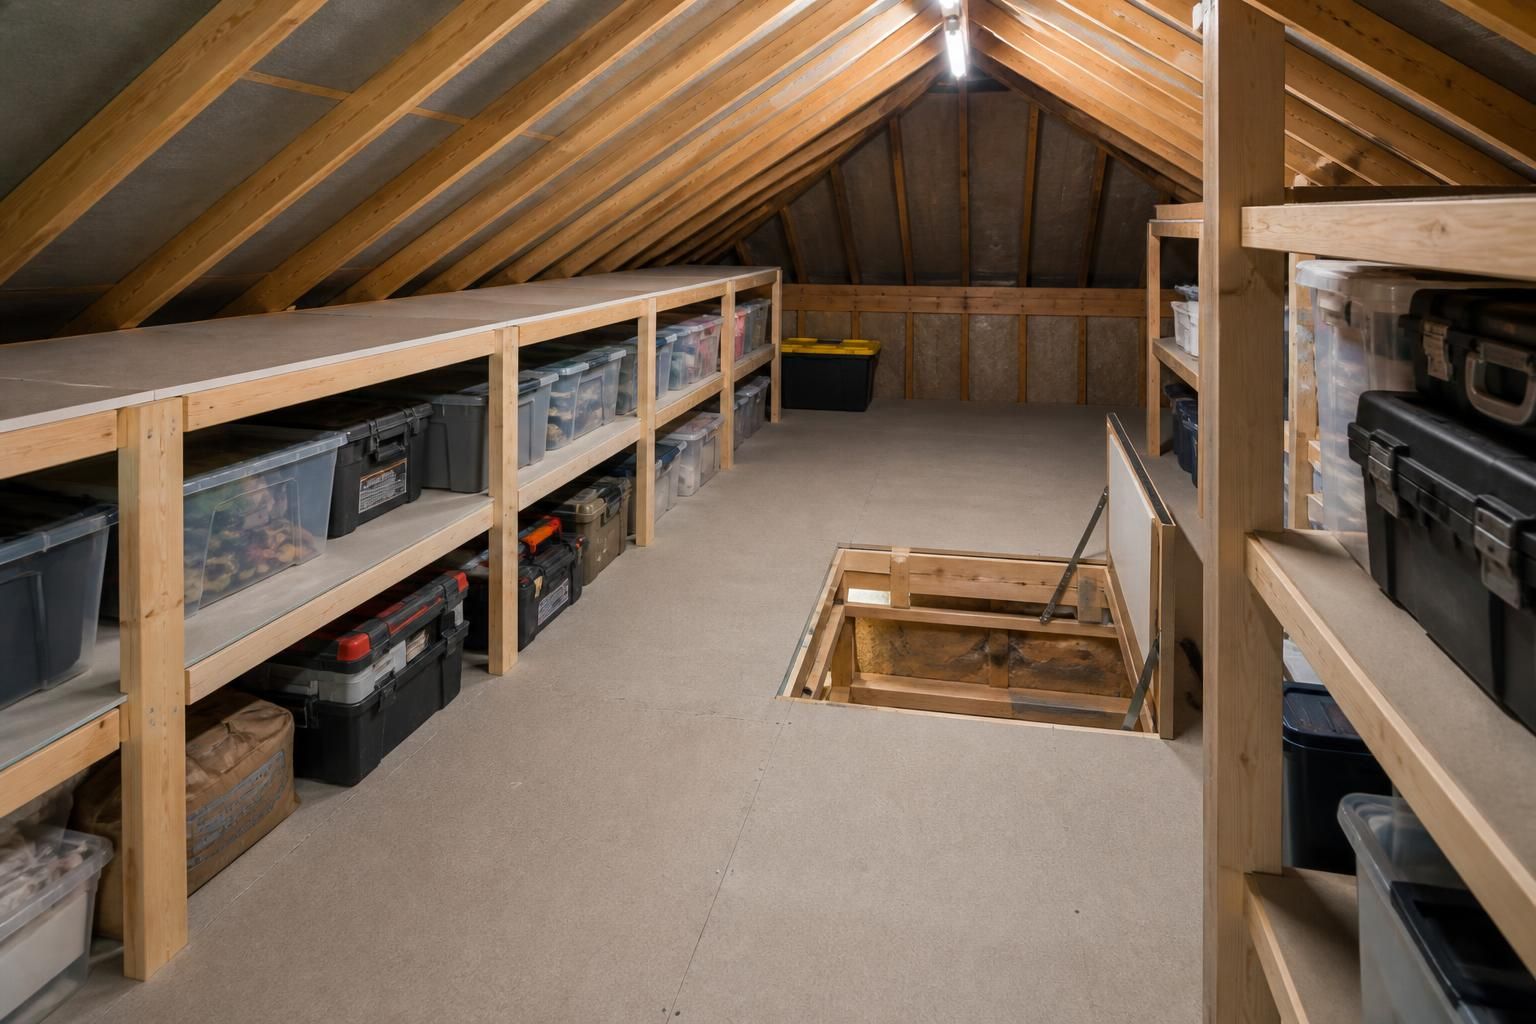
What affects loft shelving costs?
Loft shelving costs depend on the shelf layout, materials, fixing method, loft access and the preparation needed for safe installation. A survey helps assess these factors and establish suitable shelving for the available storage space.
Loft shelving costs are mainly affected by the amount of shelving required, the load it must carry and the work needed to install it safely. The roof shape, storage layout and condition of the loft also influence the price. A surveyor assesses these details before we recommend a suitable arrangement.
Shelf size and layout have a direct effect on materials and installation time. A short, single-level shelf run requires less work than several tiers across multiple sides of the loft. Corners, roof supports, boxed-in services and changes in roof height can make the layout more involved.
Deep shelves may provide more capacity, but they need adequate clearance for placing and removing stored items. The available headroom also affects how many levels can be fitted. We design shelving around the usable areas of the loft rather than treating every part of the roof space as equally suitable.
The intended storage load affects the shelf construction and supporting framework. Lightweight boxes place different demands on shelving than books, tools or other dense items. Heavier stored items may require stronger supports, closer fixing points or a different arrangement.
We also consider how weight will transfer into the loft structure. Shelving should not rest on loose insulation or rely on unsuitable fixings. Where raised flooring is needed, LoftZone raised flooring provides storage above insulation and creates a stable area for access and shelving.
Existing loft conditions can add preparation work. The survey may identify uneven surfaces, exposed services, restricted areas, older boarding or insulation that needs careful protection. These conditions do not automatically prevent shelving, but they can affect the installation method.
Loft shelving normally needs a suitable boarded area beneath it. Boarding the entire loft is not always necessary, so the cost can reflect the storage zone rather than the full loft footprint. We assess the access route and working space before confirming what can be installed safely.
Access arrangements may influence the practical cost of the work. A small hatch, awkward opening or limited route can make moving materials into the loft more difficult. An insulated drop-down hatch, aluminium sliding loft ladder or timber loft ladder may be considered when access needs improvement.
Lighting can also affect the installation when shelves would otherwise leave storage areas difficult to use. An appropriate light position helps you see stored items and work safely around the shelving. We consider this as part of the wider Loft Storage & Accessories requirements, rather than adding unnecessary equipment.
Installation complexity matters because shelves must be measured, cut, aligned and fixed around the loft structure. A straightforward run usually involves less fitting work than shelving that follows several roof slopes or avoids multiple obstructions.
A survey therefore provides more useful information than a shelf-count estimate alone. It allows us to assess the dimensions, load requirements, supporting surfaces and access conditions together. The quotation can then reflect the proposed layout and the work needed to install it.
- The length, depth and number of shelf levels.
- The weight and type of items you intend to store.
- The need for stronger supports or additional fixing points.
- The condition of the flooring, insulation and surrounding loft structure.
- The available access through the hatch and into the storage area.
- Any boarding, lighting or access work required alongside the shelving.
Comparing quotations is easier when each one describes the shelf arrangement, supporting work and included installation. A lower figure may cover fewer shelves or exclude preparation that another quotation includes.
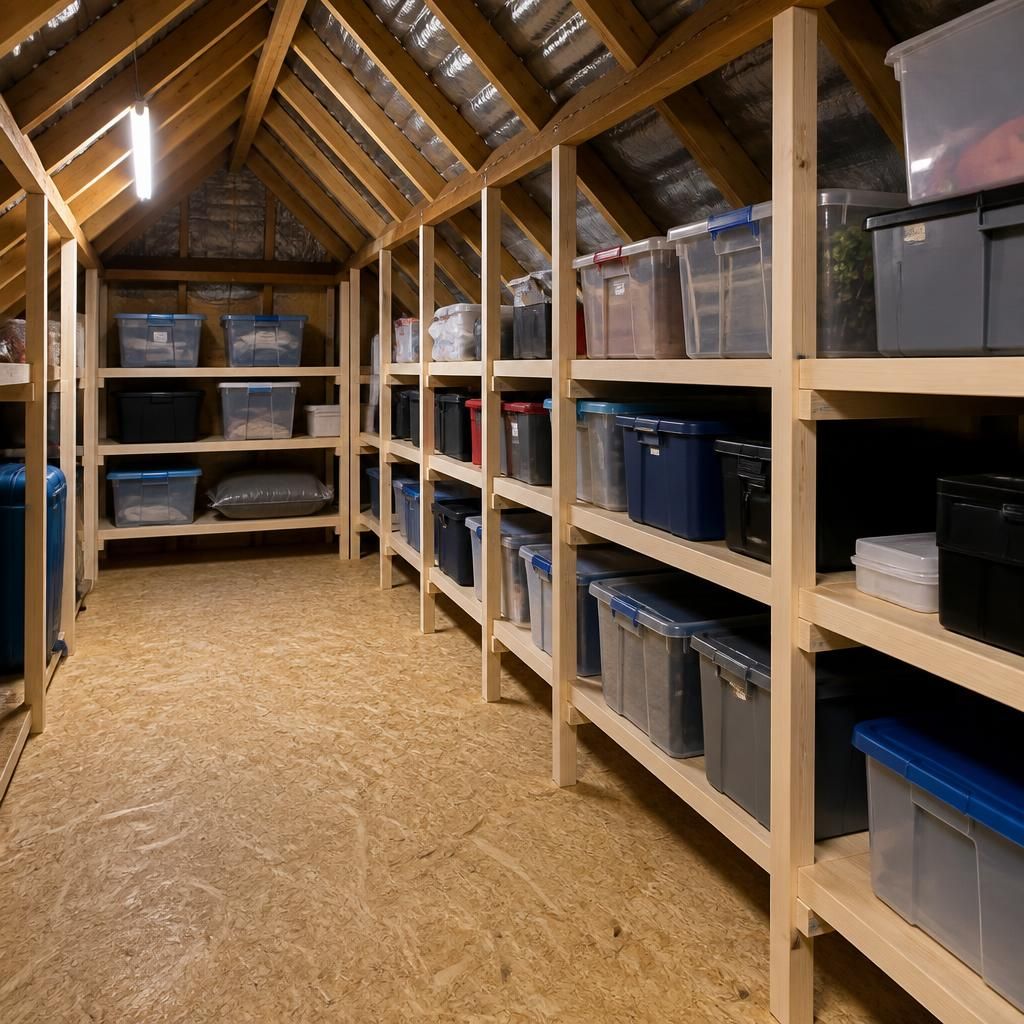
The shelf material and finish can affect the quotation. We assess the board type, thickness and edge treatment against the stored items and loft conditions.
A straightforward finish may suit occasional household storage, while heavier use can require more substantial shelving. We specify the chosen materials alongside the layout, so the cost reflects what we install.