

Loft Boarding Over Insulation
Boarding a loft with insulation requires more than laying boards across existing joists. We assess insulation depth and use raised flooring where appropriate, creating practical storage while retaining insulation performance and providing a stable surface for access.
Make insulated loft space easier to use. Properly planned boarding keeps insulation at the intended depth, while defined storage space moves seasonal belongings out of cupboards, bedrooms and garages. Add an insulated drop-down hatch, ladder, lighting or shelving to make access safer and storage easier to manage. We can explain the suitable boarding and insulation arrangement after checking the loft structure, access and existing materials.
Boarding an insulated loft can reduce the need to store seasonal belongings in cupboards, bedrooms or the garage. A planned storage area helps you use otherwise neglected space without treating the loft as a habitable room.
Professional planning also helps you avoid unsuitable DIY materials, including loft board extension legs that do not provide the required clearance. We assess the existing arrangement before recommending raised flooring, insulation work or a combination of both.
Discussing loft boarding and insulation together makes the likely work clearer from the outset. You can consider the amount of flooring needed, the condition of existing insulation and any access improvements before deciding how to proceed.
Why choose Loftopia for loft boarding over insulation?
These sections explain how we assess loft boarding over insulation, including depth, raised-floor design and insulation continuity. Each box covers a practical factor affecting the storage surface and movement around the loft.
Other boxes cover access and organisation, including insulated drop-down hatches, ladders and shelving. This helps you compare raised boarding with a complete Loft Storage & Accessories package.
Key details in loft boarding over insulation
Storage above insulation
We plan LoftZone raised flooring to create storage above insulation, keeping the boarding level above deep insulation rather than compressing it.
Measured boarding area
We measure the space needed for storage, so the proposed boarding reflects how you plan to use the loft.
Insulation-aware planning
We check existing insulation before boarding, helping the proposed storage surface work with the loft’s current arrangement.
Safer loft access
We can include an insulated drop-down hatch or aluminium sliding loft ladder where the existing opening makes storage difficult to reach.
Organised storage
We plan shelving around the boarded area, giving boxes and seasonal belongings a defined place instead of leaving them across the loft.
Clear work scope
We set out boarding, insulation and access work separately, so you can understand the required work before choosing how to proceed.

Careful planning for storage above insulation
Every home presents a different working environment, so we take care around stored belongings, roof timbers and the existing loft structure. Our installers work methodically rather than treating the space as an empty room.
We explain the proposed work in plain terms, including where materials will go and how the finished area will be used. This gives you an opportunity to raise concerns before installation begins.
Care continues throughout the job. We keep movement through the home considered, handle materials responsibly and check the completed work before leaving. The aim is a practical improvement that feels properly planned, not a rushed collection of boards. Our advice reflects the loft in front of us, rather than assuming every property needs the same arrangement.
Storage Above Insulation
Raised loft flooring keeps storage above insulation while protecting thermal performance and creating a stable surface for safer everyday access.
Specialist knowledge for loft boarding over insulation
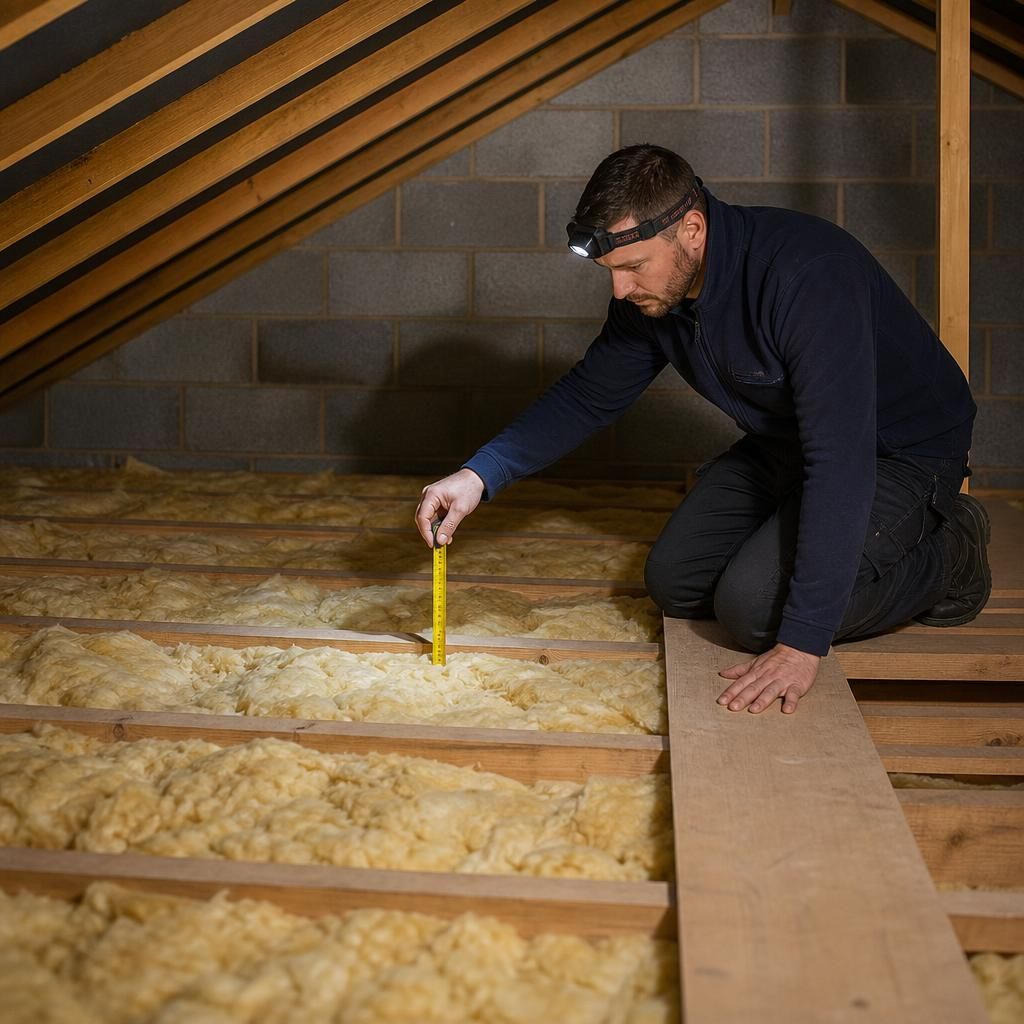
Assessing insulation before boarding
We inspect the existing insulation before deciding how raised flooring should sit above it. This helps identify uneven areas, gaps and places requiring adjustment. The proposed boarding area reflects the loft’s construction and intended storage use.
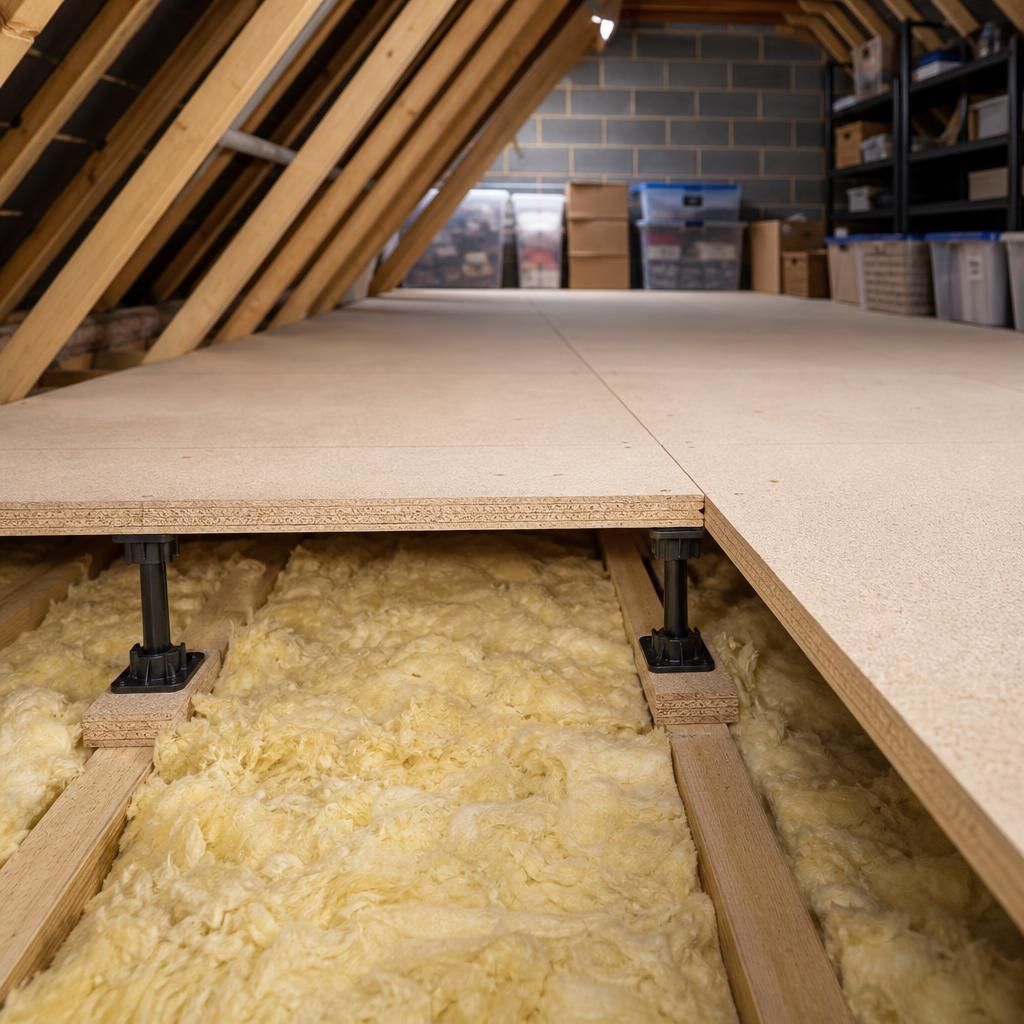
Storage above insulation
LoftZone raised flooring creates storage above insulation instead of pressing boards directly onto the existing quilt. We set the finished level according to the insulation depth and the structure beneath it.

A measured raised-flooring installation
We fit the supporting components carefully around roof timbers, access points and other fixed features. This measured installation creates a more consistent surface across the planned storage area.

Keeping insulation effective beneath the floor
Raised boarding leaves space for insulation to remain at its intended depth. We identify areas needing additional insulation or careful repositioning before completing the storage surface.

Checking the completed storage area
We inspect the finished boarding, access route and surrounding insulation before completing the work. This final check confirms that the storage area is usable and that the installation matches the agreed arrangement.
Questions about loft boarding over insulation
How much does loft boarding over insulation cost?
Yes, but boards should sit on a suitable raised support system. This prevents insulation compression, maintains designed depth, allows ventilation, and creates a stable surface for storage and safer access.
Can loft boards be fitted directly over insulation?
Fitting boards directly over insulation is generally unsuitable because it compresses insulation and may restrict ventilation. A raised system should be assessed for joist levels, access requirements and intended loading.
Can existing insulation remain beneath raised loft boards?
Existing insulation can usually remain beneath raised boards when dry, evenly distributed and undamaged. The support system should preserve its depth, with moisture, airflow and loading checked before installation proceeds.
How thick can insulation be beneath raised loft boards?
Suitable insulation depth depends on the loft’s construction, existing levels and support system. A survey should confirm sufficient clearance for boards, ventilation and safe loading without compressing the existing insulation.
Can loft boarding over insulation affect ventilation?
Yes, if the raised structure leaves required air paths clear, particularly at the eaves and around roof details. Installers should check condensation risks, blocked vents and disrupted insulation before boarding.
Protecting insulation beneath the storage floor
Loft boarding is compatible with insulation when the floor height is planned around the insulation rather than forcing boards onto it. For thicker insulation, LoftZone raised flooring creates a separate support level beneath the storage surface.
Loft insulation and boarding cost depends on the area selected, insulation depth, access arrangements and any changes needed around the existing structure. A partial storage floor may require different materials and labour from a larger boarded area with upgraded access.
We can explain which parts of the loft need boarding, where insulation may need adjustment and which additions affect the quotation. The finished area is intended for storage and access, not use as habitable accommodation.
Features that support storage above insulation
The right details affect how an insulated loft floor performs in everyday use. The features below explain how raised supports, access equipment and storage additions contribute to safer movement, better organisation and practical use of the boarded area.
Storage above insulation
We install LoftZone raised flooring to create a separate support level, allowing boards to sit above deep insulation rather than compressing it.
Measured insulation clearance
We check insulation depth before selecting the support height, so the boarding arrangement suits the existing loft floor and roof structure.
Stable storage surface
We secure boards across the raised supports to provide a firm surface for placing boxes and moving through the designated storage area.
Planned boarding area
We board the space needed for storage and access, avoiding unnecessary materials where a smaller usable area meets your needs.
Safer loft entry
We can combine boarding work with aluminium sliding loft ladders or timber loft ladders, making entry and exit more controlled.
Insulated hatch access
We fit insulated drop-down hatches where suitable, helping separate the loft from the rooms below while improving access to the boarded area.
Organised storage
We can add shelving to keep smaller items off the floor, leaving the boarded surface clearer for larger boxes and stored belongings.
Questions to ask before boarding above insulation
What type of boards are suitable for raised loft boarding over insulation?
A raised system should be specified around insulation depth, joist condition, access requirements and intended storage load. Ask who checks these factors, what remains accessible, and how changes are documented.
How can insulation be accessed after raised loft boards are installed?
Access panels or planned removable board sections can preserve routes to insulation, wiring and roof components. The installer should identify locations and explain how boards can be lifted safely afterwards.
What if the loft structure is unsuitable for raised boarding?
If joists, roof timbers, ventilation or access points are unsuitable, boarding should pause until a competent assessment identifies safe modifications. Do not load questionable members or conceal defects beneath flooring.
Could raised loft boarding affect my new-build warranty?
Warranty implications depend on the property’s terms and installation method. Check whether raised boarding, fixings or alterations require approval, retain documentation, and ask the installer to clarify responsibilities beforehand.
How much headroom does raised loft boarding leave for storage access?
Remaining headroom depends on roof geometry, support height and insulation depth. A survey should identify usable standing and crawling routes, avoiding promises that the whole loft will be walkable throughout.