

Loft Boarding for New Builds
New-build lofts often have deep insulation between and above the joists. We install loft legs and raised flooring above it, creating practical storage without compressing the insulation beneath the new floor.
Specialist Knowledge for New-Build Loft Boarding
New-build lofts need a considered approach because insulation, joist layouts and access arrangements vary between properties. We assess these details before specifying the fitting loft legs and raised flooring required.
Our installation work accounts for the existing loft construction, hatch position and practical storage requirements. We use this assessment to define where flooring can go and how the area can be accessed safely.
Loftopia focuses specifically on storage improvements rather than habitable loft conversions. That specialist scope informs our advice on loft legs installation, helping you understand what your new-build loft can accommodate before work begins.
New-build loft storage options for different needs
Fitting loft legs in a new-build loft depends on how you intend to use the available area. We match raised boarding, access improvements and storage features to practical needs, while keeping the existing insulation in view.
Choose a focused storage area for occasional items, or combine raised flooring with an insulated drop-down hatch, ladder, lighting and shelving. Each option addresses a different priority, from gaining floor space to making regular access and organisation more manageable.
Match new-build loft storage to your needs
Occasional storage
Raised flooring creates a defined storage area above insulation for seasonal items, suitcases and belongings you do not use every day.
Regular loft access
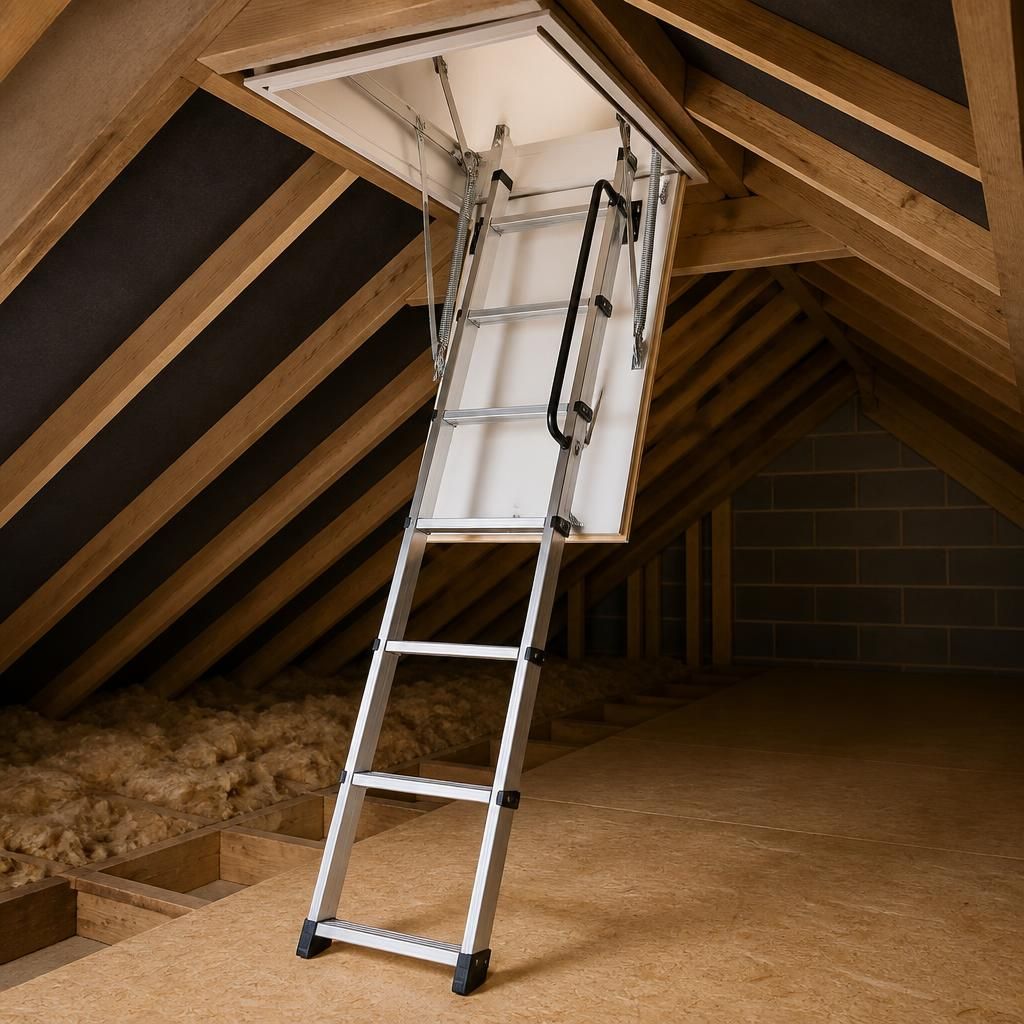
Aluminium sliding loft ladders or timber loft ladders make repeated trips into a boarded new-build loft more manageable.
Improved hatch access
An insulated drop-down hatch provides a larger, better-insulated opening where the existing hatch restricts entry to the storage area.
Better visibility
Lighting helps you identify stored items and move around the boarded area without relying on a handheld torch.
Organised storage
Loft Storage & Accessories can combine raised flooring, shelving, lighting and access improvements for a more usable storage arrangement.
Plan raised storage around loft services and access
Fitting loft legs can make storage seem straightforward, but raised flooring also changes the height available beneath sloping roofs. Planning around floor area alone may leave awkward corners or difficult-to-reach storage.
We consider usable volume as well as floor space when setting out loft legs fitting. This identifies where shelving, lower storage or unboarded areas may work better, while preserving the insulation beneath the platform.
Loft legs installation should reflect how you handle stored items. We discuss access, lighting and sensible storage positions before work begins, helping the finished area remain practical for occasional household storage.
Features to consider when fitting loft legs
These features affect how well a new-build loft works as storage. We explain what each contributes, from protecting insulation and improving access to organising belongings, so you can judge the practical scope of loft legs fitting.
Raised floor height
We set the loft legs and flooring at a suitable height above deep insulation, while considering headroom and usable storage under the roof slopes.
Joist and service layout
We work around joists, cables, pipes and other fixed features, helping the finished boarding remain practical without obstructing essential access.
Defined boarding areas
We can board the areas that provide useful storage rather than covering every available section, keeping unneeded spaces unboarded where appropriate.
Safe weight distribution
We plan stored items around the raised floor structure, helping you place lighter belongings and heavier boxes sensibly across the available storage area.
Hatch positioning
We consider the hatch position alongside the new storage layout, so entry does not lead directly into an awkward corner or blocked section.
Access to the roof space
We allow for inspection points and access around the boarded area, helping you reach insulation, wiring and other parts of the loft when needed.

People behind your loft storage
Every home presents different practical considerations. Before fitting loft legs, we inspect the loft structure, note services and identify the working area. We explain what the raised platform involves, so you can make an informed choice before installation begins.
During loft legs installation, we work carefully around the home, keeping tools and materials controlled as the platform takes shape. We check each section as we go, rather than treating a new-build loft as an empty box.
Afterwards, we explain the finished arrangement and any areas that should remain clear. Loft legs fitting should leave you understanding how to use the new storage sensibly, not simply provide boards and leave the decisions to you.
Questions about loft boarding for new builds
How do loft legs affect new-build loft warranties?
Loft legs fitting raises boards above deep insulation, helping preserve its depth while creating storage flooring. We assess joist layout, services and access before recommending suitable installation arrangements for practical storage.
Are loft legs suitable for every new-build loft?
Loft legs suit many new-build lofts, but joist spacing, roof height, services and access affect suitability. We inspect these factors before confirming whether raised flooring is suitable for your home in practice.
Can loft legs be fitted around pipes and cables?
We inspect pipes and cables before loft legs installation, allowing the raised platform to be set out around services. Access points remain identifiable, and we avoid obstructing maintenance routes below.
How are loft legs secured to the joists?
We secure loft legs to the joists using suitable fixings, checking each connection before boards are fitted. This creates a stable raised platform while keeping the existing insulation beneath undisturbed.
How does fitting loft legs affect ventilation in a new-build loft?
Raised flooring should leave ventilation paths clear, allowing air to circulate through the roof space. We plan board layout around eaves and other airflow routes, reducing blocked areas where practical.
Features that support new-build loft storage

Keep deep insulation in place
LoftZone raises the storage surface above deep insulation. This preserves the insulation beneath the platform instead of compressing it under loft boards.

Check the floor build-up
We assess joist levels and insulation depth before setting out raised flooring. This identifies where boards can sit and which areas should remain unboarded.
Improve entry to the storage area
An insulated drop-down hatch and aluminium sliding loft ladder can make entry more practical, while keeping the loft intended for storage rather than living accommodation.

Use the available volume carefully
The raised floor changes the space beneath sloping roofs. We consider lower sections and awkward edges when planning where stored items can go.

Add organisation where it helps
Shelving can separate smaller items from larger boxes and keep frequently handled belongings easier to reach within the raised storage area.
Raised Storage
A correctly raised loft floor creates usable storage above deep insulation, avoiding the compression that can reduce its intended performance.
Questions to Ask About Loft Legs in New Builds
How much headroom do loft legs leave in new-build lofts?
Ask how the raised platform affects headroom, hatch access and load planning. We assess those constraints before fitting loft legs, so the proposed layout remains practical for everyday home storage.
What weight can a raised loft floor safely carry?
We assess the joists, raised platform and intended storage before installation. We explain suitable loading, recommend distributing stored items, and identify areas that should remain clear for safer everyday use.
Will fitting loft legs damage the ceiling below?
Properly planned fitting loft legs uses the existing joists rather than loading the ceiling below. We check fixing positions and services, reducing risks to plasterboard, wiring and fittings during installation.
Can fitting loft legs be extended later?
Extensions may be possible, but depend on joist layout, available headroom, existing fixings and access. We review proposed changes before altering raised flooring, insulation or stored items already in place.
Which boards are suitable for loft legs fitting?
We specify boards designed for raised loft flooring, checking thickness, span, fixings and access requirements. This creates a storage surface while keeping insulation clear and avoiding unsuitable materials or overloading.