
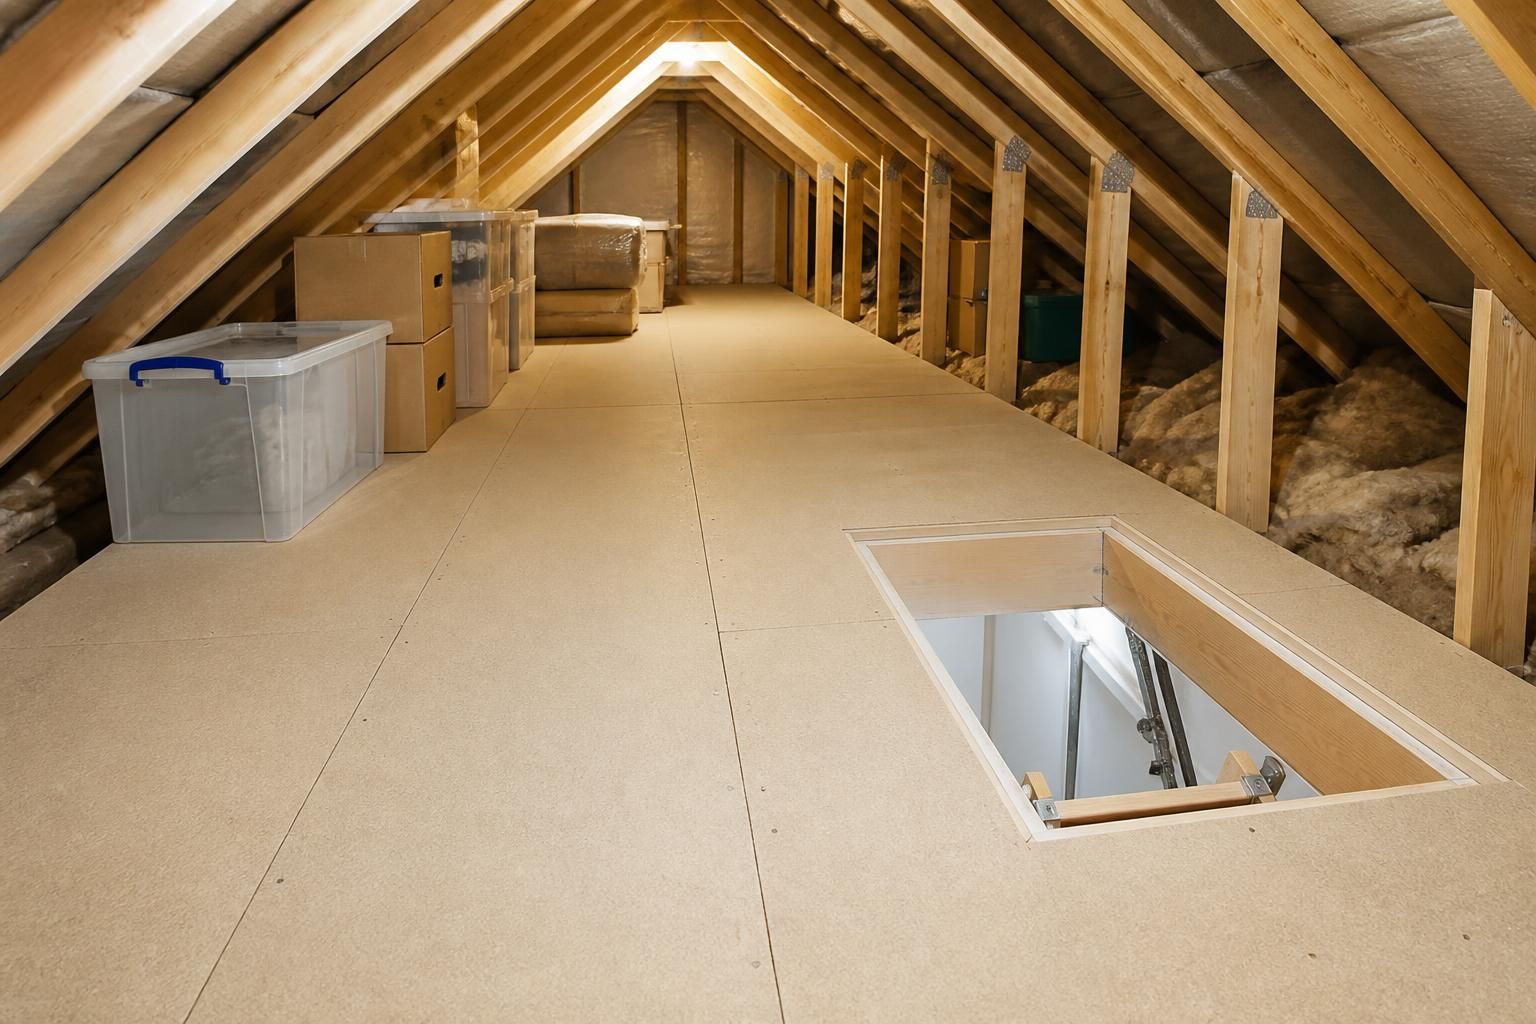
Loft Boards & Flooring
Choosing loft boards involves more than selecting a thickness. We assess the loft structure, insulation depth, access and intended storage, then explain suitable raised flooring and board formats for a stable, practical boarded attic without compressing insulation.
Flooring That Makes Loft Storage Practical
The right loft boards create a firm, continuous surface for storing boxes, suitcases and seasonal belongings. A planned layout can make better use of awkward areas without turning the loft into a living space.
Board thickness, panel size and material affect how flooring handles everyday storage and how easily installers can carry it through the loft hatch. We select and fit boards to suit the available structure, reducing uneven joints and unnecessary cutting.
Properly fitted flooring also makes the storage area easier to organise and use. With clear advice on board types, raised supports and installation, you can choose practical loft flooring instead of relying on unsuitable cheap floorboards or improvised boarding.
What Sets Loftopia’s Loft Flooring Apart
Loft flooring depends on more than board dimensions. We consider how boards will meet the existing structure, how the layout will be reached, and which details affect practical use.
These sections explain differences between board choices, including moisture resistance, joints, handling and compatibility with raised supports, so you can assess loft boards before installation.
How Loftopia Approaches Loft Boards & Flooring
Raised above insulation
We fit LoftZone raised flooring where required, creating storage above insulation while preserving the depth needed beneath the boards.
Measured board selection
We choose board dimensions and thicknesses against the loft structure, storage requirements and available access, rather than applying one standard specification.
Managed joints
We plan panel joints across the supporting framework, helping create a more even surface and reducing unnecessary cutting during installation.
Moisture considered
We consider moisture resistance when selecting loft boards, particularly where the loft environment or stored belongings makes material choice important.
Practical storage layout
We position flooring to suit the items you need to store, including boxes and suitcases, while keeping awkward loft areas usable where appropriate.

Careful choices for practical loft flooring
When choosing loft boards, practical details matter. A panel suitable in a shop may be difficult to carry through a small hatch or position around roof timbers. We discuss those constraints plainly before work begins.
At Loftopia, we treat the loft as part of the home, not an empty box above it. We work carefully around insulation and keep the planned storage layout in view. The aim is flooring that supports access to stored belongings without complicating the space.
Ask about board feet, joints and raised supports. We explain how panel sizes affect handling and why raised flooring may be needed above deep insulation. Clear information helps you compare choices for the way you use the loft.
Storage Above Insulation
Measured board choices create stable storage flooring, with suitable thicknesses, joints and raised supports considered for insulation and everyday access.
Specialist Knowledge Behind Loft Board Selection

Board layouts follow the loft structure
We plan board runs around roof timbers, supports and access points. This reduces awkward cuts and keeps storage areas practical to use.

Raised flooring protects insulation depth
LoftZone raised flooring creates storage above insulation rather than pressing insulation beneath standard boards. We check clearances before fixing the flooring system.

Supported joints improve floor stability
We position joints over suitable supports and secure panels according to the selected system. This helps the boarded surface remain steady during normal storage access.

Access remains part of the flooring plan
We leave sensible routes between stored items and the hatch. Board placement should support movement through the loft, not simply cover every available area.

We explain storage expectations clearly
We discuss the belongings you plan to store and identify areas requiring stronger support or restricted access. Clear guidance helps prevent unsuitable loading after installation.
Questions About Loft Boards & Flooring
Which loft board thickness is suitable for storage flooring?
Board thickness alone does not determine suitability. We consider joist spacing, access, insulation, moisture exposure and storage use before we specify boards, supports and joints for loft flooring in homes.
Are tongue and groove loft boards suitable for loft flooring?
Tongue-and-groove loft boards create connected joints and can reduce movement between panels. We assess support, access and insulation before using them, because joint design cannot correct unsuitable framing.
Are chipboard loft boards suitable for storage flooring?
Chipboard loft boards can provide practical storage flooring when specified for loft conditions. We check moisture exposure, panel edges and fixing details, preventing unsuitable sheets from being used in lofts.
What size loft boards should you choose?
Select panel dimensions that fit through the hatch, around roof timbers and across available supports. Smaller sections ease handling; larger panels reduce joints where loft structure and access permit this.
Are moisture-resistant loft boards necessary?
They can help limit moisture-related swelling, but they do not replace adequate ventilation or correct installation. We assess loft conditions before specifying moisture-resistant boards for storage flooring in your home.
Choosing Boards for Safe Loft Storage
People often search for “loft board feet” when estimating materials. Loft flooring is normally calculated by floor area, while board quantities depend on panel dimensions, cutting and the layout of the loft.
Chipboard loft panels are widely used, but OSB and plywood can also have a place in loft flooring. An 18mm, 20mm or 22mm board is not automatically suitable; support spacing, loading and the raised flooring system also affect performance.
The cheapest loft boards may not produce the lowest overall cost once transport, cutting, supports and fixings are included. We can explain the practical differences between board types and identify a suitable specification for the storage use, access route and existing loft construction.
Details That Shape Loft Flooring
Board choice affects handling, joint stability and how comfortably stored items can be reached. We relate panel format to access, structure and intended storage, so you can see how each flooring feature affects use before installation.
Stable panel joints
We position joints over suitable supports, helping panels meet securely and reducing movement as you walk across the storage area.
Support for stored items
Raised flooring distributes everyday storage loads across the supporting system, rather than placing boards directly onto deep insulation.
Manageable panel handling
We consider hatch size, roof timbers and access routes before selecting panel formats, making boards easier to carry and position.
Fitted around roof structure
We measure around trusses, pipes and cables, then cut boards carefully so the storage floor follows the usable loft area.
Practical walking routes
We plan board placement around the hatch and storage zones, creating a sensible route for reaching boxes, cases and seasonal belongings.
A surface suited to storage
We match the flooring specification to intended use, providing a firm surface for containers, shelving and regular access.
Questions to Ask Before Choosing Loft Boards
How much weight can loft flooring safely carry?
Check how boards will be carried through the hatch, cut around trusses, supported at joints and secured against movement. These details affect installation practicality and later access to stored items.
Do loft boards need fixing to raised supports?
We secure loft boards to raised supports using suitable fixings, limiting movement and keeping joints supported. This creates a more stable surface for storage while preserving the designed ventilation gap.
Can loft flooring be extended later?
Plan later extensions around the original layout, support spacing and insulation depth. We assess existing flooring before adding boards, so new sections connect safely without obstructing access or disturbing insulation.
Do loft boards need an expansion gap?
An expansion gap allows boards to accommodate slight movement as temperature and moisture conditions change. We follow board guidance, keep edges clear, and avoid trapping panels against nearby roof structure.
Can loft boards be removed without damaging insulation?
Boards can be removed carefully when fixings and support locations are identified first. We protect insulation during lifting, then reinstate or adjust sections without leaving gaps in the existing insulation.