
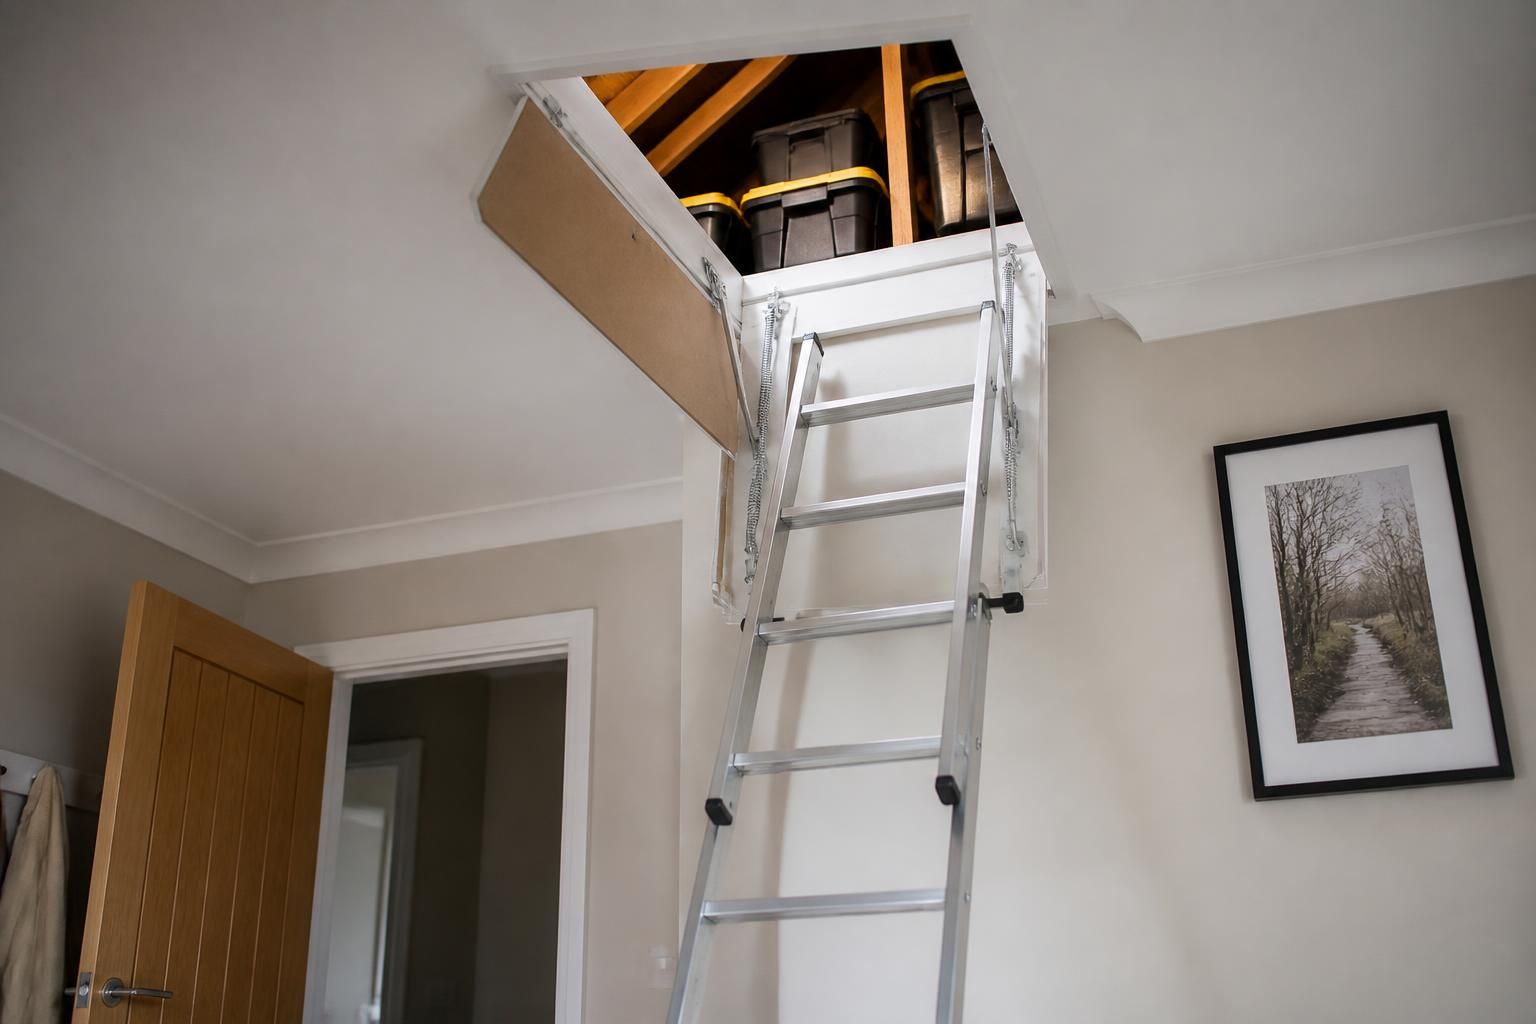
Insulated Loft Hatch with Ladder
An insulated loft hatch with ladder creates a practical route into your storage area while reducing draughts and heat loss. We assess the opening, insulation depth and access needs before fitting a suitable hatch and ladder combination.
Practical Access for Everyday Storage
A 600 x 600 loft hatch with ladder creates a defined entry point for storing seasonal belongings, suitcases and items used less often. The square opening also provides a clear route for placing and retrieving boxes.
We match ladder movement to the available landing space, helping you avoid an access arrangement that obstructs the room below. An aluminium sliding loft ladder or timber loft ladder may suit different opening layouts and access requirements.
Combined with raised boarding, the hatch and ladder make more of the loft practical for regular storage. You can organise stored items above the insulation and keep living areas clearer without treating the loft as a habitable room.
Measured Loft Access for Storage Use
The boxes below explain the considerations behind an insulated loft hatch with ladder, from selecting compatible components to preserving the intended storage arrangement. Each point reflects how we plan access work for a domestic loft rather than treating the hatch as an isolated fitting.
This helps you compare packages by function and understand what installation includes before booking.
Measured Installation for Insulated Loft Access
Opening Dimensions Checked
We measure the structural opening before fitting, allowing hatch dimensions and ladder movement to suit the available space.
Insulation Depth Considered
We account for existing insulation depth when setting the hatch position, helping preserve the intended thermal arrangement around the access point.
Safer Loft Entry
We fit aluminium sliding loft ladders or timber loft ladders to provide a defined route between the landing and storage area.
Securely Closed Hatch
An insulated drop-down hatch closes the loft opening when access is not needed, helping limit draughts between the loft and room below.
Access Coordinated with Boarding
We coordinate hatch and ladder fitting with LoftZone raised flooring, so the entry point aligns with the finished storage arrangement.
Specialist Knowledge in Insulated Loft Access
Our specialist work starts with the relationship between the hatch, ladder and ceiling structure. We check trim space, opening direction and landing clearance before specifying an insulated access assembly.
We fit insulated drop-down hatches with components suited to the opening and room below. This measured approach helps maintain a neat ceiling finish while making loft entry more controlled.
Loftopia also considers how access will function alongside raised flooring and storage arrangements. Our advice separates practical storage access from habitable-room alterations, keeping the specification focused on the loft’s intended use.
What an Insulated Loft Hatch with Ladder Provides
An insulated loft hatch with ladder can improve everyday storage access in several practical ways. The main benefits relate to comfort below, controlled movement between floors, reduced clutter and easier handling of boxes when using the loft.
Safer access to stored items
An aluminium sliding loft ladder or timber loft ladder provides a defined route into the loft, reducing reliance on portable steps when retrieving boxes.
Easier handling of boxes
A suitable hatch opening gives you more controlled movement when carrying storage items between the room below and the loft.
Less draught movement
An insulated hatch separates the loft opening from the room below, helping maintain a more consistent feel around the ceiling access point.
A tidier ceiling finish
We measure the opening and trim before fitting the hatch, helping the frame sit neatly within the ceiling structure.
Access that suits raised flooring
We position the ladder and hatch with the loft layout in mind, so the access point works alongside LoftZone raised flooring and storage areas.
More usable space below
Convenient loft access makes it easier to move infrequently used belongings upstairs, helping reduce pressure on cupboards, rooms and other storage areas.

A Neater Route to Everyday Loft Storage
An insulated loft hatch with ladder can make the route to stored belongings feel considered rather than improvised. The ceiling opening closes securely, while the ladder remains available when you need to reach less frequently used items.
Climbing becomes more manageable when you can face the ladder and keep contact with the steps. At the top, a clearly defined opening helps you move between the landing and storage area without negotiating temporary equipment.
Below, everyday rooms can stay dedicated to living instead of accumulating suitcases, decorations and boxes. Above, labelled containers, shelving or open floor areas become easier to reach and maintain. The hatch and ladder work together as a measured installation for orderly storage.
Questions About Insulated Loft Hatches with Ladders
Will an insulated loft hatch with ladder fit my existing opening?
A 600 x 600 opening can suit many homes, but dimensions alone do not determine suitability. We check ceiling structure, headroom, landing space and ladder clearance before fitting the assembly.
How does an insulated loft hatch with ladder reduce heat loss?
The insulated lid forms a thermal barrier at ceiling level, limiting warm air escaping into the loft. We check its seal and surrounding insulation during installation to support thermal performance.
Can an insulated loft hatch be opened safely above raised loft flooring?
We check that stored items leave the opening clear, the ladder retains lower clearance, and the hatch frame remains accessible. Raised flooring should not obstruct movement or prevent lid opening.
Which ladder type works with an insulated loft hatch?
We match aluminium sliding loft ladders or timber loft ladders to the opening, ceiling height and landing space. The choice also considers weight, reach and how frequently you use storage.
Will fitting an insulated loft hatch damage my ceiling?
We protect the surrounding ceiling by marking the opening, supporting cut edges and fitting the frame carefully. Minor making-good may be needed where existing finishes or structures require adjustment afterwards.
Insulated Loft Access, Specified for the Opening

Insulation Depth Checked Before Fitting
We check insulation depth around the opening before fitting an insulated loft hatch with ladder. This helps keep the access specification compatible with existing loft insulation.

A Measured Ceiling Finish
We measure the ceiling opening and trim requirements before installation. An insulated drop-down hatch can then close neatly without an improvised frame or uneven surrounding finish.

Ladder Selection Based on Access
We compare aluminium sliding loft ladders and timber loft ladders against the available landing space. The chosen arrangement should allow controlled entry without obstructing the room below.

Access Considered Alongside Storage
We assess how the insulated hatch and ladder will work with raised flooring. This keeps the access route practical when storage sits above existing insulation.

Specialist Planning for Regular Use
We consider how you will operate and store the ladder between visits. Clear advice on opening direction and landing clearance helps make loft storage easier to reach.
Plan Ahead
Booking an access assessment before loft boarding begins helps coordinate the hatch and ladder with storage plans, avoiding later alterations.
Questions to Ask About an Insulated Loft Hatch with Ladder
What weight can an insulated loft hatch with ladder safely support?
Ask how the hatch will be sealed and insulated around its frame. We check the surrounding ceiling, maintain insulation continuity where practical, and identify any finishing work before installation begins.
How is an insulated loft hatch with ladder finished around the ceiling opening?
We inspect the opening, then fit the frame level with the ceiling and identify required trimming, plastering or decorating. This leaves the insulated loft access hatch and ladder neatly integrated.
How much landing space does an insulated loft hatch with ladder need?
Measure the landing for ladder clearance, opening position and safe footing. We check door swings, obstructions and headroom, then explain how the proposed access arrangement fits the layout without crowding.
How should an insulated loft hatch with ladder be maintained?
Keep hinges, seals and ladder fixings clean and unobstructed. We recommend checking movement, fasteners and closing alignment during routine home maintenance, arranging inspection if components loosen or operation changes unexpectedly.
Can an insulated loft hatch with ladder be locked?
Some insulated loft hatches include a lockable catch, but suitability depends on the selected frame and access arrangement. We confirm whether locking is appropriate and clearly explain operation before fitting.
Plan Your Insulated Loft Hatch and Ladder
Discuss your loft opening, ceiling construction and access requirements with Loftopia. We can assess whether an insulated drop-down hatch with ladder suits the space, then outline the measured installation and associated work needed for dependable storage access.