
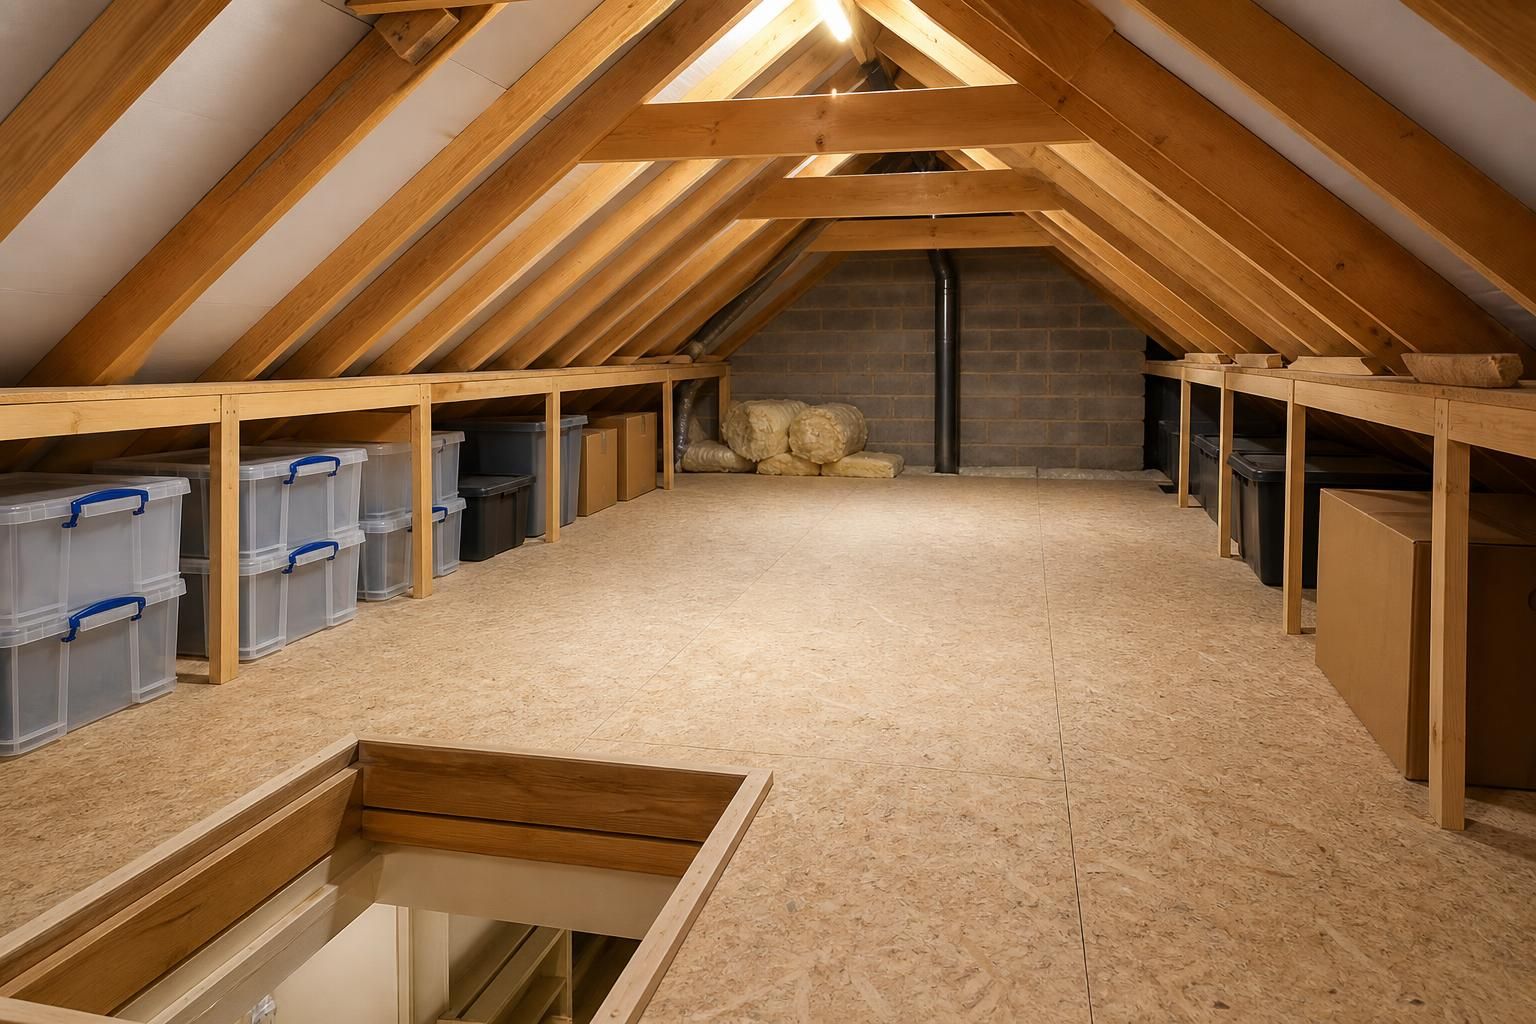
Small Loft Storage Ideas
Small lofts can still hold useful belongings when storage follows the roof shape. We assess eaves, insulation and access, then plan raised flooring, low-level shelving or Loft Storage & Accessories around the space available.
Specialist Planning for Compact Loft Storage
Small lofts demand decisions based on measurements, not standard layouts. We examine roof geometry, structural features and available headroom before specifying storage.
Our specialist approach considers how boarding levels, openings and shelving work together. We position each element to preserve practical access and avoid creating inaccessible corners.
We can recommend phased boarding or a complete arrangement, depending on the space and the items you need to store. This gives you a clearer basis for deciding how much of a compact loft to use.
Storage options for different small lofts
Different storage needs call for different treatments in a compact loft. Eaves storage can hold less frequently used items, while accessible boarding suits boxes needing regular retrieval.
Use low-level shelving where roof slopes limit standing height, keeping routes to services clear. We can match raised flooring, shelving, lighting and access improvements to practical storage areas.
Match each storage need to the right option
Low eaves storage
We use low-level shelving beneath sloping roof areas for seasonal boxes and belongings you rarely need to retrieve.
Storage above insulation
We install LoftZone raised flooring where deep insulation limits usable height, creating practical boarding without compressing the insulation.
Safer loft access
We can specify an aluminium sliding loft ladder or timber loft ladder when a small hatch makes regular access awkward.
Better visibility
We add suitable lighting so you can identify stored items and move through compact boarded areas more easily.
Measured boarding areas
We assess the available floor area and board only the sections that support your storage needs and preserve access to services.
Plan Retrieval Before Filling the Eaves
A small loft’s apparent capacity can be misleading. Roof slopes create varied storage heights, so tall boxes may waste space even when the floor area seems sufficient. Measuring container height and footprint helps you use eaves storage more effectively.
Container choice also affects how easily you can identify stored belongings. Matching shallow, lidded boxes to the available height can reduce unstable stacking and make labels visible when items are needed.
Small loft storage works best when belongings are grouped by frequency of use. Seasonal items can occupy less accessible areas, while everyday storage should remain close to the main boarded area and lighting.
Compare Small Loft Storage Options
The most suitable arrangement depends on budget, how often you retrieve items and whether existing services need clear access. The points below help you weigh usable capacity, installation scope and practical restrictions before choosing an approach.
Board only the usable central area
We can plan raised flooring for the area with sufficient headroom, leaving awkward edges unboarded where storage would be difficult to reach.
Storage above insulation
We install LoftZone raised flooring to create storage above insulation, avoiding compression of deep insulation beneath the boards.
Add shelving around the roof shape
Fixed shelving can use narrow areas beneath sloping ceilings, keeping smaller belongings organised without relying on unstable stacks of boxes.
Improve access before filling the space
An insulated drop-down hatch and aluminium sliding loft ladder can make entry safer while allowing stored items to pass through the opening.
Choose a complete small-loft package
We can combine raised flooring, shelving, lighting and access work when separate improvements would leave the loft difficult to use.
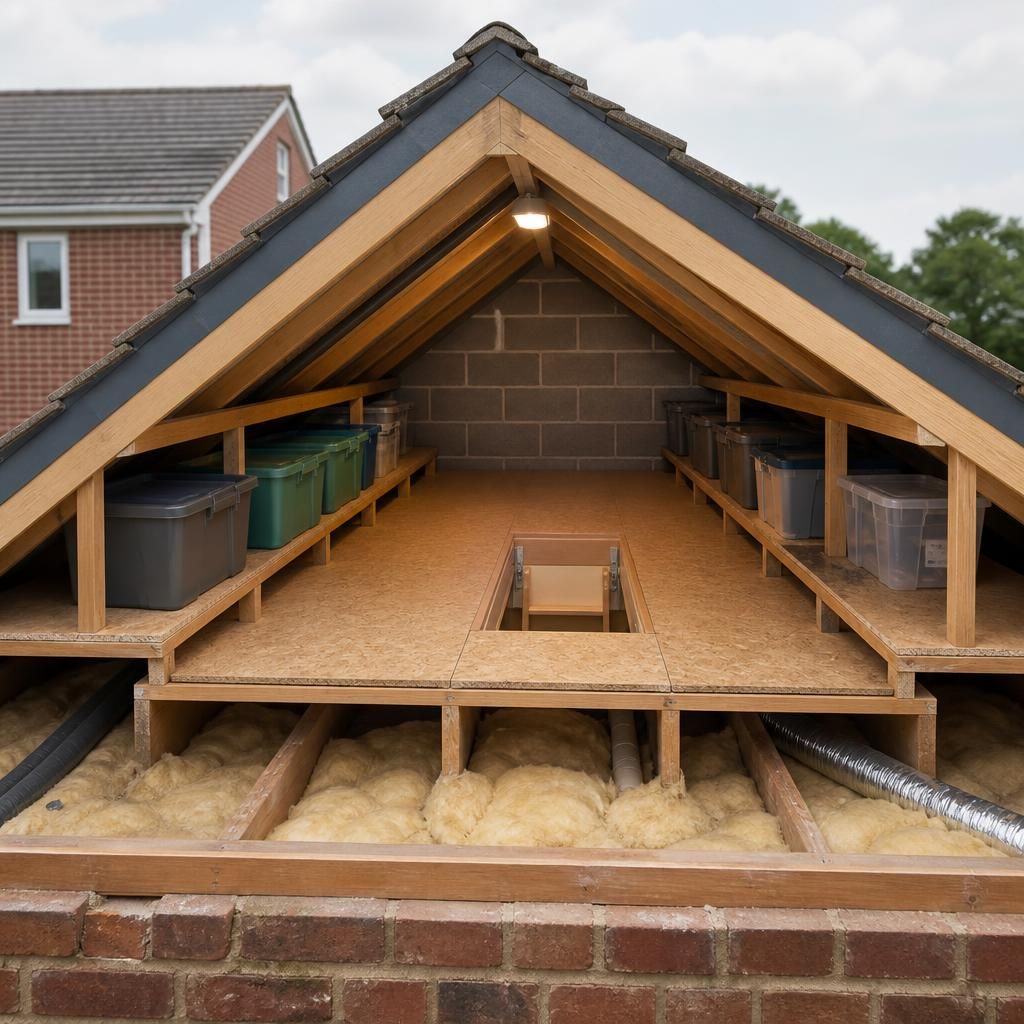
See how eaves storage fits beneath the roof slope
An image of a roof cross-section can show why eaves storage needs careful planning. The usable area changes as the roof slopes, so raised flooring should stop where headroom and safe movement become restricted.
At the perimeter, we can assess whether low-level shelving or a shallow storage platform suits the space. We keep insulation in place and allow access to pipes, cables and ventilation routes, rather than covering every edge.
Marking these boundaries before installation helps separate accessible storage from inspection areas. A clear hatch route and suitable lighting make the boarded section easier to use. This measured layout prevents awkward corners becoming inaccessible.
Small Loft Storage Questions Answered
How can you use eaves storage in a small loft?
Eaves can store lightweight, infrequently used belongings in low boxes or shallow shelving. Keep services accessible, avoid compressing insulation, and use raised flooring only where access remains safe and practical.
Can small lofts have raised storage above insulation?
Yes. LoftZone raised flooring can create storage above deep insulation, provided the roof structure, ventilation, services and access are assessed first. We specify boarding only where the space remains suitable.
Can small loft storage include loft lighting?
We can plan loft lighting near the hatch and across accessible storage areas, helping you identify boxes and move safely without obstructing ventilation, services or storage boundaries and access routes.
Can small lofts include shelving beneath the eaves?
We can fit shallow shelving beneath suitable eaves, provided supports avoid insulation, ventilation routes and services. Shelves should match available height, remain stable, and leave the access route fully clear.
How much boarding does a small loft need for storage?
Boarding should cover the storage area you can use safely, rather than the whole loft. We measure belongings, movement space, services and access, then specify practical coverage within your budget.
Specialist planning for small loft storage
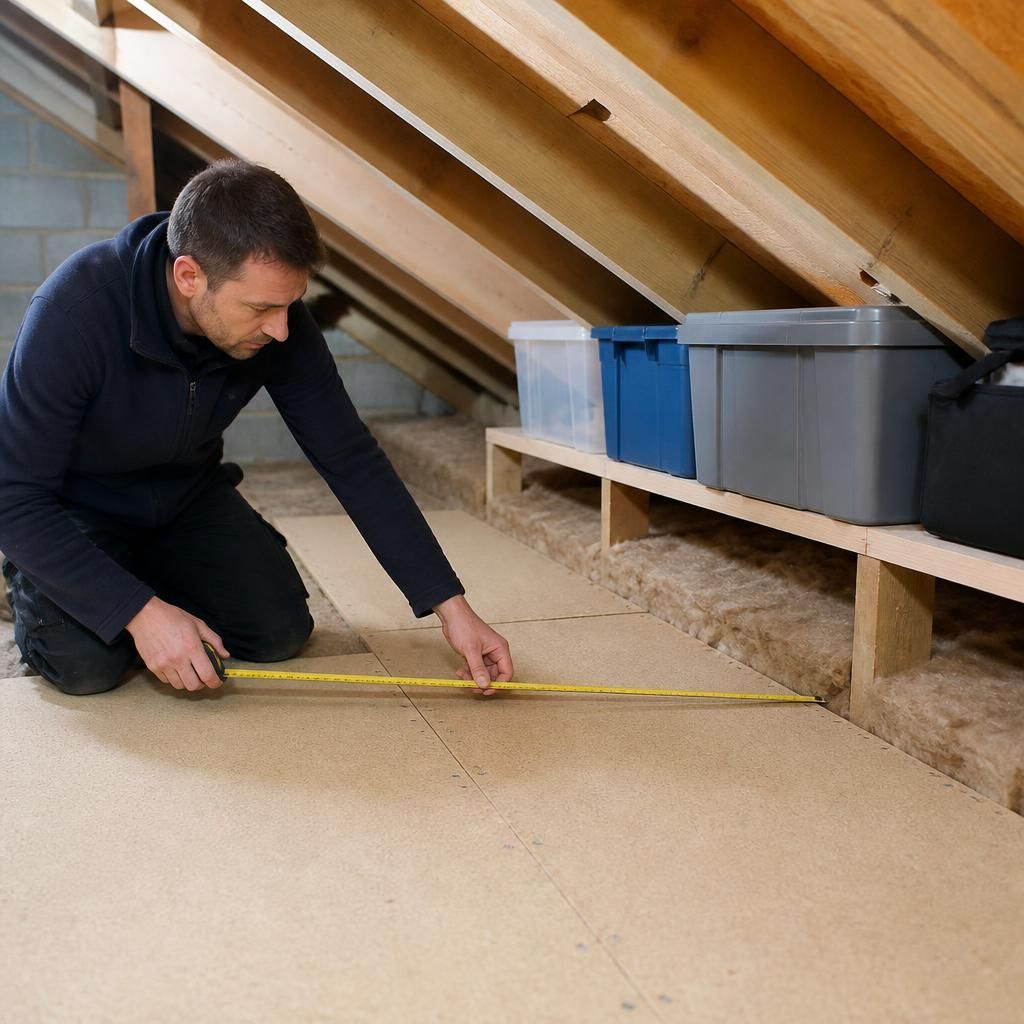
Measure usable space before planning storage
Small loft storage depends on more than floor area. We map the usable zone around sloping sections and identify where storage height changes. This gives the layout a clear boundary and helps prevent unsuitable boxes being placed in restricted areas.
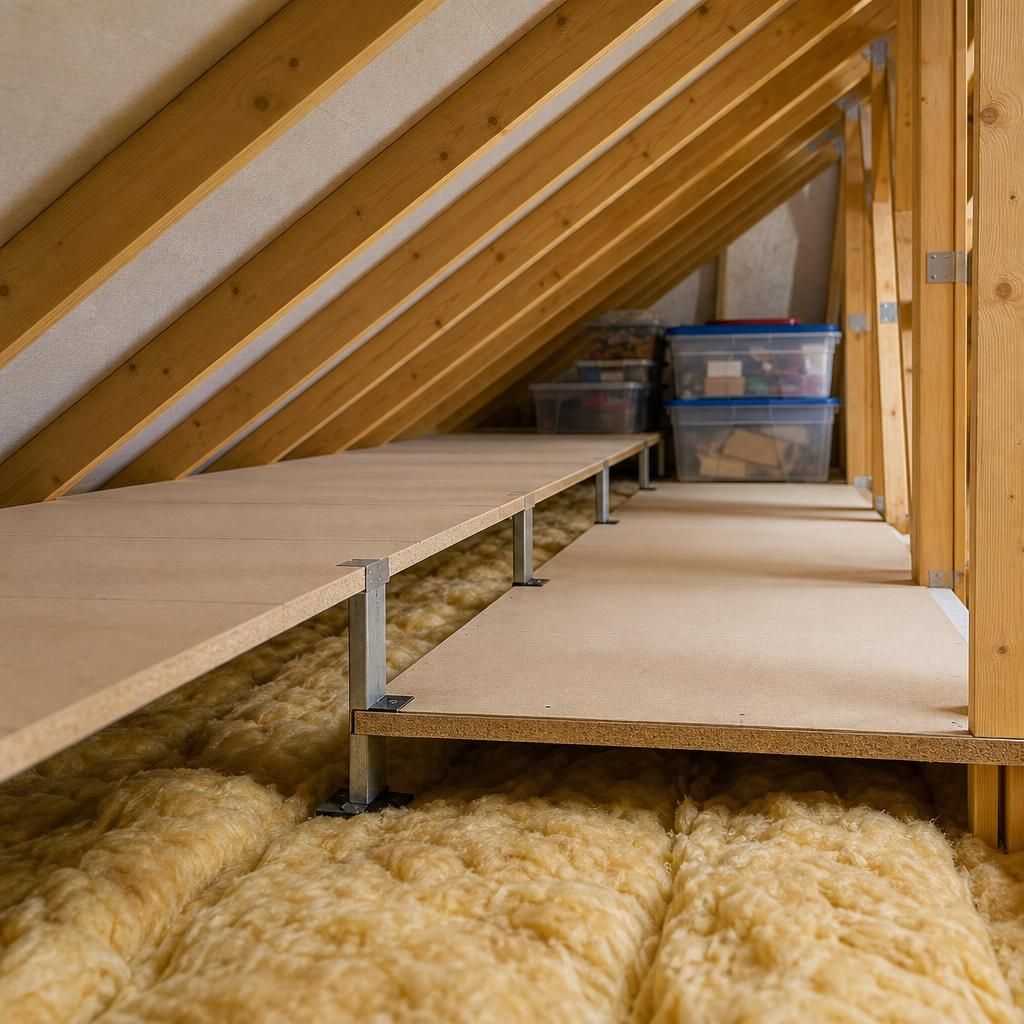
Create storage above insulation
LoftZone raised flooring provides a storage deck above insulation rather than compressing it beneath standard boards. We specify the raised system around the loft structure, so the planned storage area reflects insulation depth and available space.
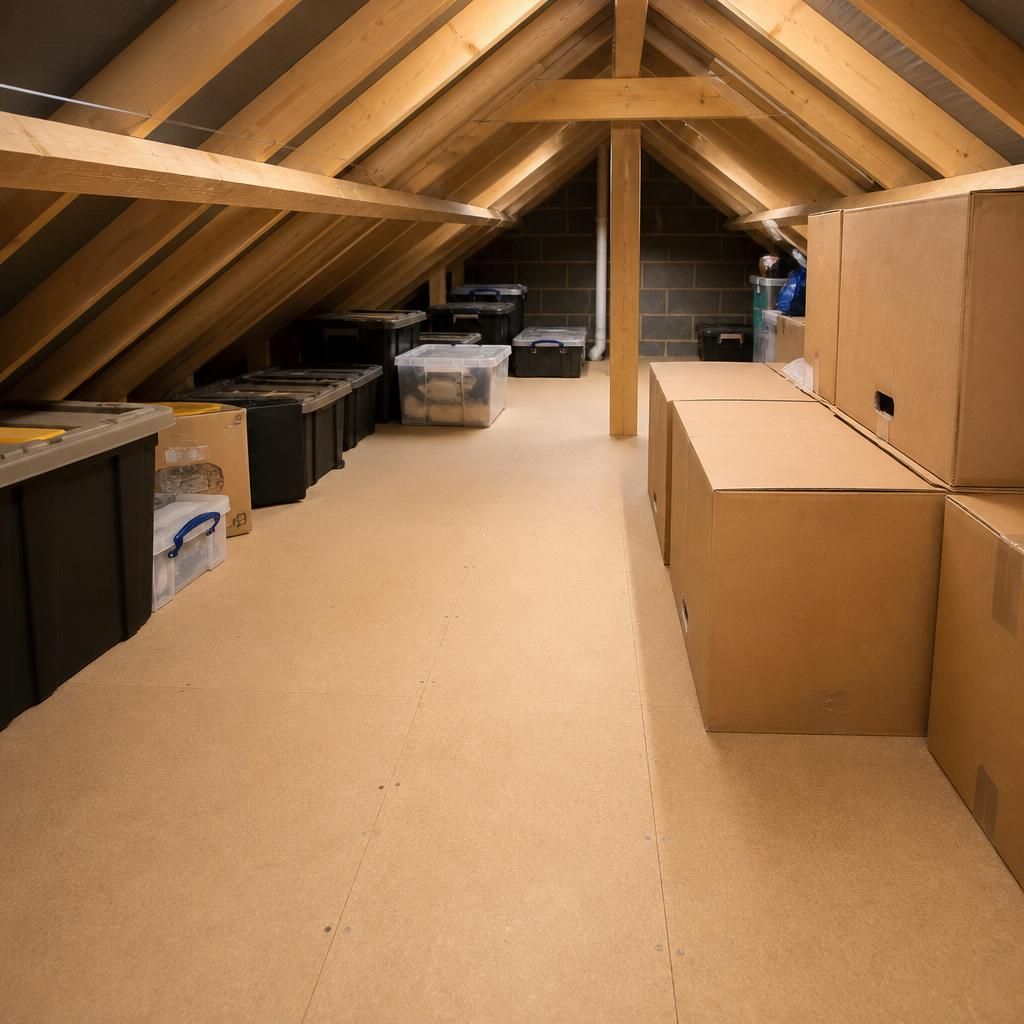
Plan stable storage across the boarded area
Small lofts need careful placement of stored belongings because usable floor area is limited. We consider how boxes will be positioned across the raised flooring and keep heavier items within the practical storage zone.
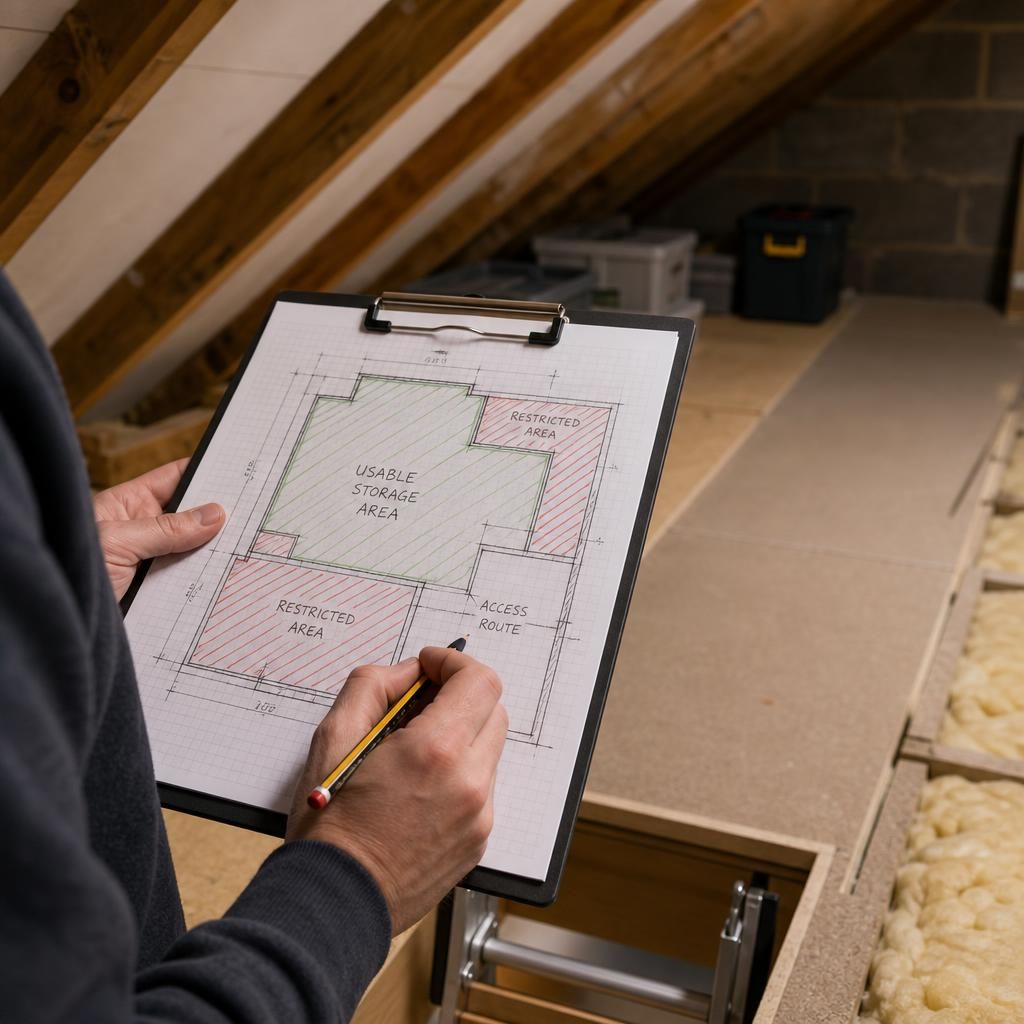
Separate storage zones from restricted areas
A measured plan distinguishes accessible storage from areas that need to remain clear for inspection or movement. We mark these boundaries before installation, giving you a clearer guide for placing belongings without filling every available corner.
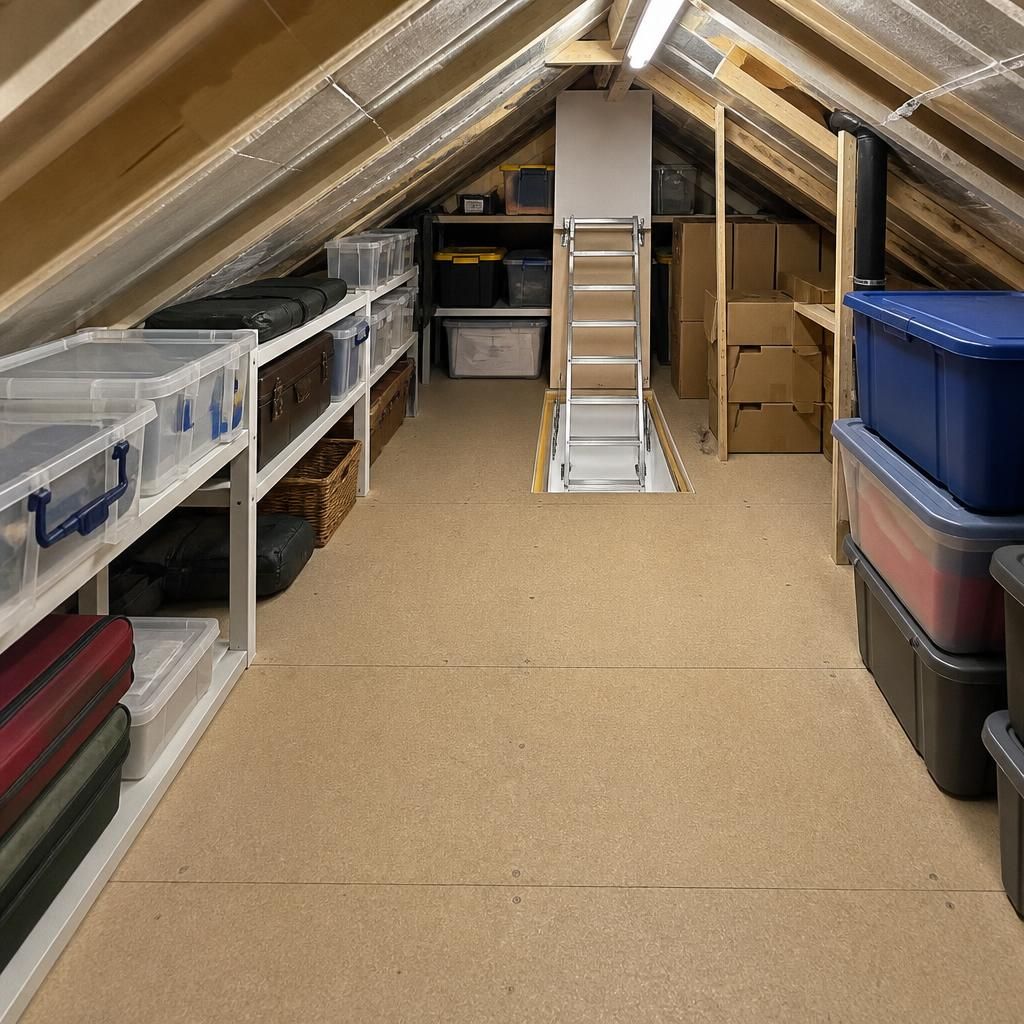
Check the finished layout for everyday use
We review the completed storage area against the agreed layout, including board coverage and the route from the access point. This final check helps confirm that the compact space remains organised and practical to use.
Avoid Clutter
Early planning helps you reserve suitable eaves storage areas before household clutter grows, making small loft storage easier to organise.
Questions to ask before choosing small loft storage
What should a small loft storage quote include?
Choose containers with lids and dimensions suited to the usable height, so items remain identifiable and retrievable. We can discuss placement during planning, avoiding deep stacks that encourage unsafe reaching.
How can small loft storage reduce the risk of condensation affecting stored items?
Keep stored items away from cold roof edges, allow ventilation routes to remain open, and use sealed containers where appropriate. We can identify moisture risks during survey and adjust layout.
How can you tell if a small loft is suitable for storage?
Suitability depends on joist condition, roof construction, safe access and intended load. We inspect these factors carefully first, then identify a manageable storage area rather than boarding unsuitable sections.
What type of flooring suits a small loft with limited headroom?
Low-profile raised flooring suits limited headroom because it preserves insulation depth while creating a level storage surface. We can restrict boarding to areas where movement and safe retrieval remain practical.
How should a small loft storage plan account for awkward roof geometry?
Measure around trusses, roof supports and service routes, then divide storage into reachable sections. This prevents irregular roof spaces becoming overloaded and keeps frequently used belongings safely near the hatch.