
Should loft insulation go between or over the joists?
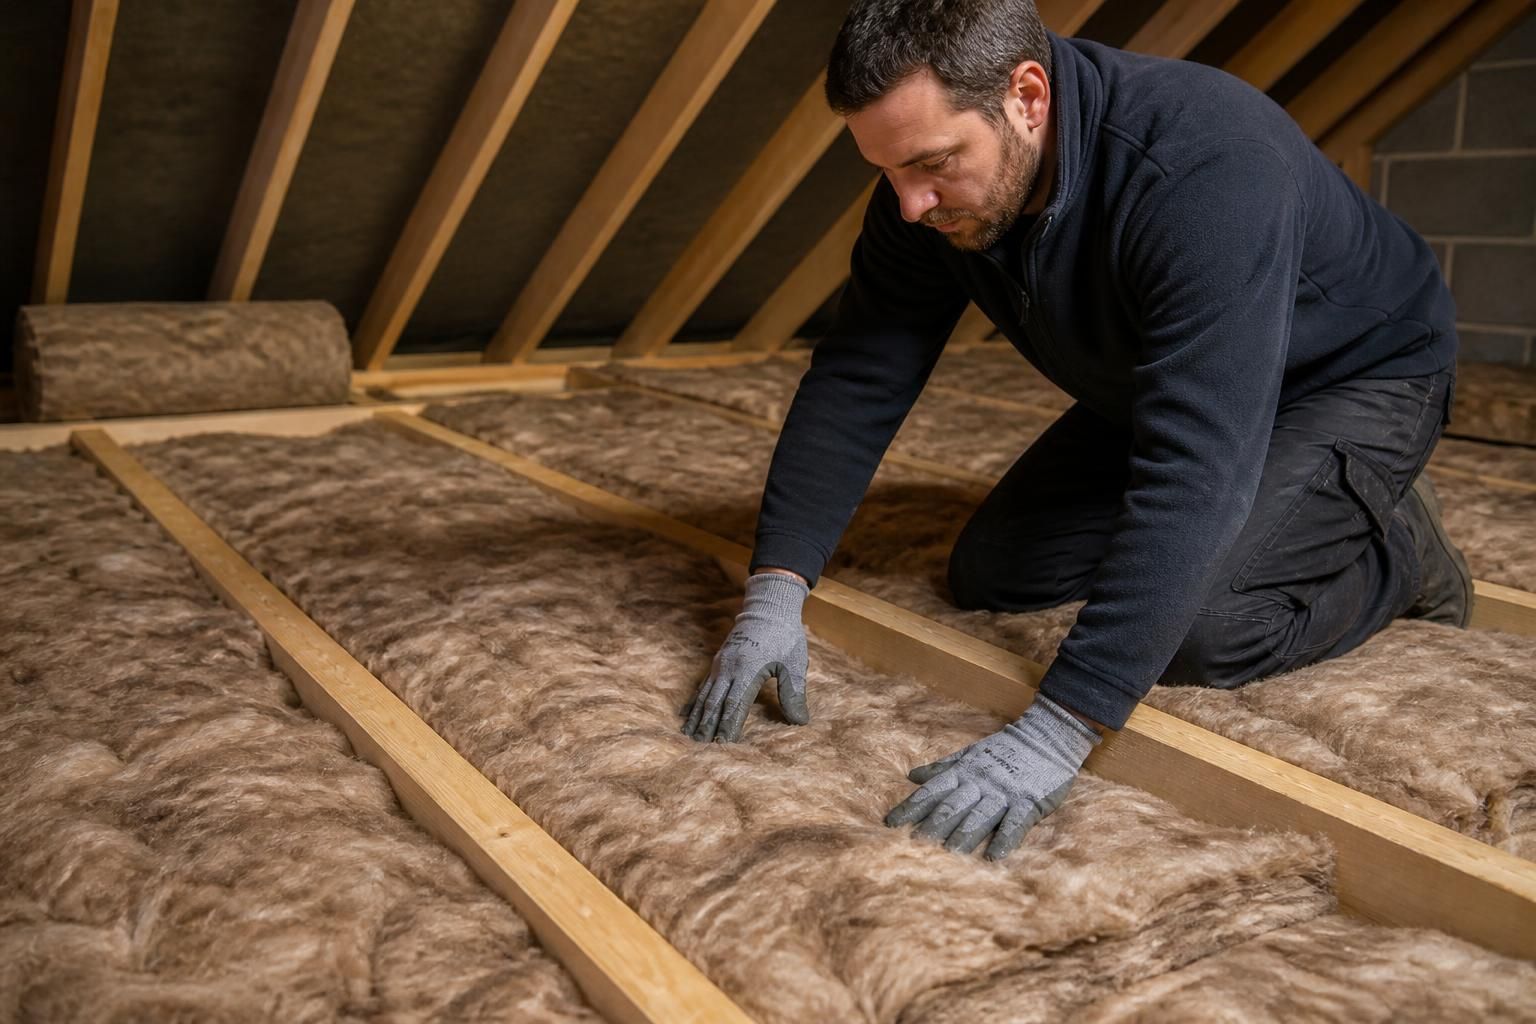
Loft insulation normally goes between the joists first, with further insulation laid over them when additional depth is needed. If storage is planned, we use LoftZone raised flooring above the insulation rather than compressing it with standard boarding.
For most cold lofts, installers use both positions: insulation fills the spaces between the joists, then a further layer crosses above them. This arrangement increases insulation depth while covering the timber that would otherwise conduct heat.
The first layer fits between the joists at ceiling level. Installers cut it carefully around obstructions, leaving no significant gaps that could reduce continuity. The material should remain evenly supported rather than compressed into narrow spaces.
A second layer runs at right angles across the joists. This covers the timber members and reduces breaks in the insulated layer. It also creates a more consistent thermal barrier across the ceiling below.
The correct arrangement depends on existing insulation, available depth, roof ventilation and services within the loft. Insulation must not block eaves ventilation, because air movement helps control condensation within the roof space.
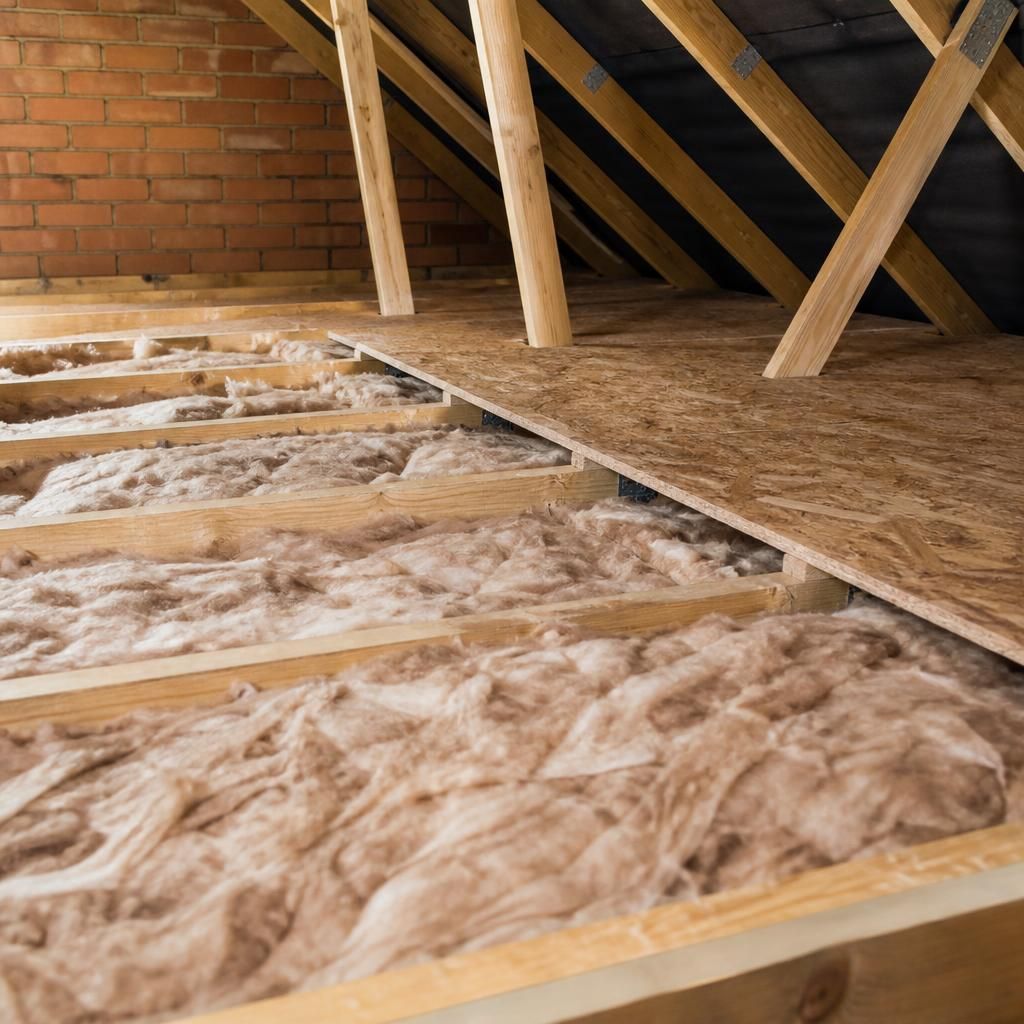
Storage changes how the upper layer is supported. Standard boards fixed directly across joists can compress insulation beneath them, particularly when the insulation is deeper than the joists. Compression reduces its effectiveness and leaves limited room for useful storage.
We install LoftZone raised flooring when storage is required above deeper insulation. The supporting structure sits above the insulation, allowing storage boards to remain clear of the material. This approach also helps maintain the intended insulation depth.
The raised floor still needs suitable support and sensible loading. A loft designed for storage is not automatically suitable for heavy household items throughout its full area. We assess the available space and plan the boarded section around the way you expect to use it.
Insulation should also remain clear of electrical fittings, water tanks, pipes and other services that need access or ventilation. Installers should avoid covering equipment that requires inspection and should protect cables from damage during the work.
Adding insulation over the joists can affect hatch height and access. An existing hatch may need adjustment, an insulated drop-down hatch may provide a better fit, or an aluminium sliding loft ladder may require checking against the finished floor level.
For storage areas, the practical sequence is usually:
- Inspect the existing insulation, joists, ventilation and services.
- Fit insulation between the joists where the spaces are accessible.
- Add insulation across the joists where greater depth is required.
- Keep ventilation routes, fittings and service access clear.
- Install raised flooring where boards are needed above the insulation.
- Check the hatch and ladder after the finished floor height is established.
Insulation placed only between the joists may leave the timber exposed across the ceiling. Insulation placed only above the joists may leave gaps beneath it. Using both layers generally provides more continuous coverage, provided the loft is designed and installed correctly.
We can assess the existing arrangement before recommending additional insulation or raised flooring. The assessment should establish where insulation can go, how storage will be supported and which access details need changing.
For an unheated loft used for storage, insulation normally belongs at ceiling level, within and above the joists. Insulating the roof slope serves a different design.
Roof-slope insulation changes the thermal boundary around the loft itself. It may be considered where the roof space forms part of the heated home, but it is not the usual arrangement for storage-only lofts.