
How is 270mm insulation depth measured across uneven loft areas?
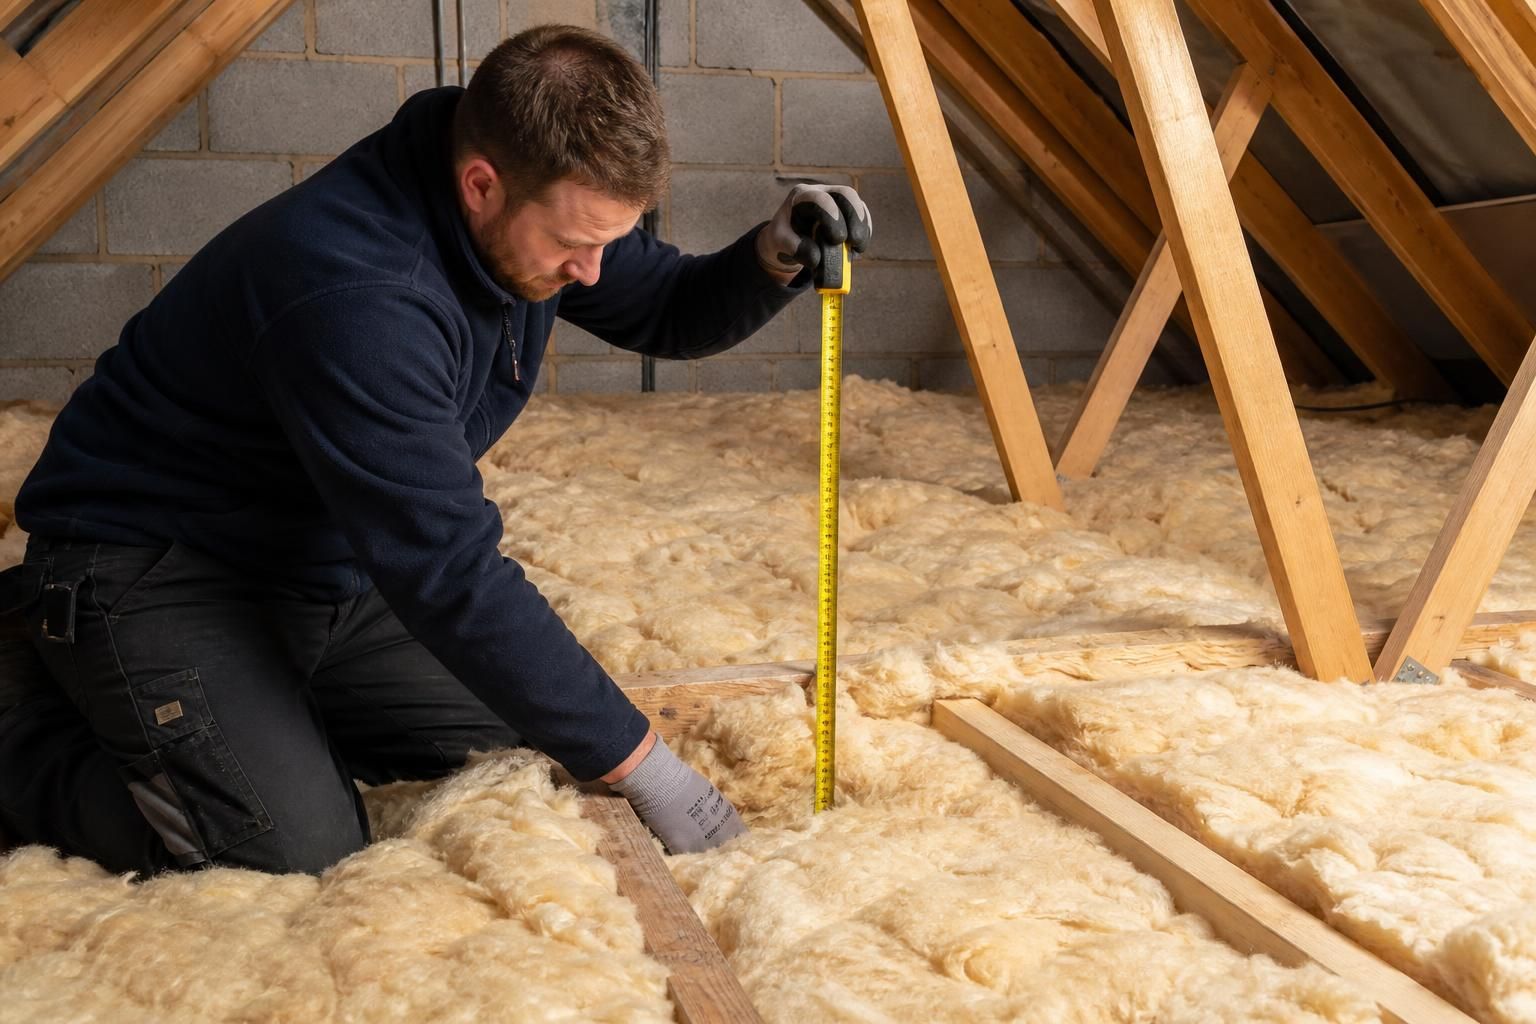
We measure insulation depth at multiple points across the loft, identifying variations around joists, eaves and other uneven areas. This confirms where insulation needs topping up to achieve 270mm coverage before installing raised loft boarding.
270mm is treated as a required insulation thickness in each assessed area, not as an average across the loft. We measure from the loft floor level to the top of the insulation, allowing for changes caused by joists, existing layers, slopes and obstructions.
We begin by identifying the different floor zones. Older insulation may sit between the joists, while additional insulation crosses them in another direction. The layers may also have become compressed, uneven or disturbed around stored items, cables and access points.
We then check representative points within each zone using a depth measure. Readings show the existing thickness and reveal areas where the insulation falls below the required depth. We record low spots rather than relying on the highest visible section.
- Between joists: the insulation may finish below the top of the timber, particularly where the original layer has settled.
- Across joists: additional insulation can create a more even layer, but its depth still needs checking around joints and changes in floor level.
- At eaves: restricted spaces can make the insulation thinner or harder to position consistently.
- Around obstructions: cables, pipes, tanks and structural members can interrupt the insulation layer and require careful assessment.
- Near the hatch: the insulation depth may vary because the opening and surrounding frame have different construction levels.
The calculation is based on the total insulation depth after any suitable top-up work. We consider existing insulation that remains usable, rather than assuming the loft needs to be cleared and refilled. Compressed or displaced material may not provide the same coverage as an even layer.
Uneven floor levels do not automatically prevent insulation from reaching 270mm. They mean that different areas may require different amounts of additional material. We assess each section so higher areas are not used to conceal thinner coverage elsewhere.
Where the loft includes raised LoftZone flooring, the measurement also needs to account for the space below the storage deck. The boarding should sit above the insulation without compressing it. We therefore check the proposed raised floor height against the measured insulation depth and surrounding construction.
We also identify locations where the insulation must remain clear of ventilation paths or other building components. Measurements near eaves and roof edges are considered alongside the need to maintain airflow. This prevents a depth assessment from being separated from the loft’s wider construction.
The final assessment distinguishes between three dimensions:
- Existing depth: the insulation already present and its condition.
- Additional depth: the material needed to bring each area to the intended level.
- Finished floor height: the level required for raised storage flooring above the insulation.
This distinction matters because 270mm refers to insulation coverage, not the height of the storage floor or the amount of space available above it. A measured plan helps show where topping up is needed before raised boarding is considered.
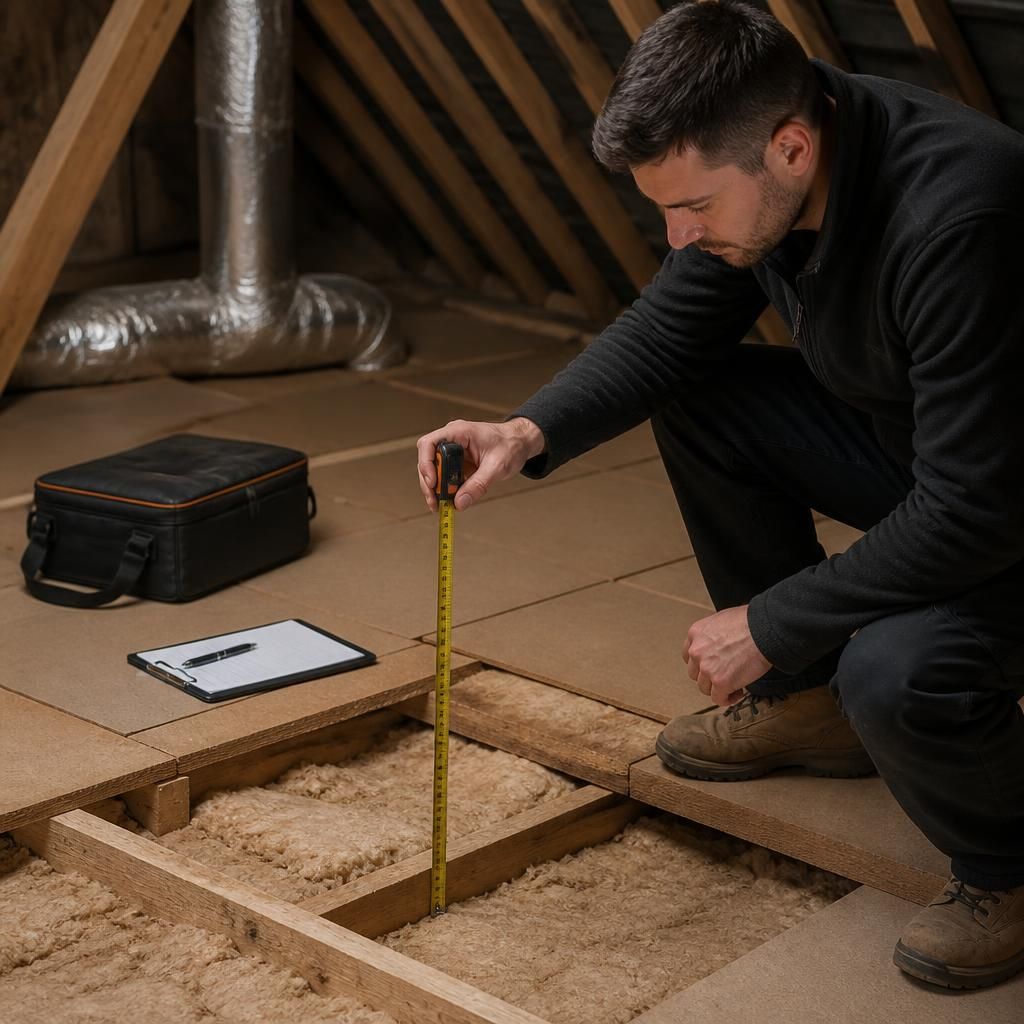
A measured loft plan shows how uneven areas affect the insulation upgrade, rather than reducing the whole assessment to one visual estimate.
It can identify sections needing attention, areas requiring careful access and any points where the proposed storage deck needs separate consideration. This gives you a clearer basis for understanding the work before installation begins.