
How do loft insulation installers choose suitable insulation materials?
Loft insulation installers assess the loft’s construction, existing insulation, access, ventilation and moisture conditions before selecting suitable insulation material. They then balance thermal performance, fit, handling and compatibility with the intended storage arrangement.
Installers choose insulation materials by matching the product to the loft’s construction, existing layers and intended use. No single material suits every property. The selection must provide appropriate thermal resistance while remaining practical to install and compatible with storage arrangements.
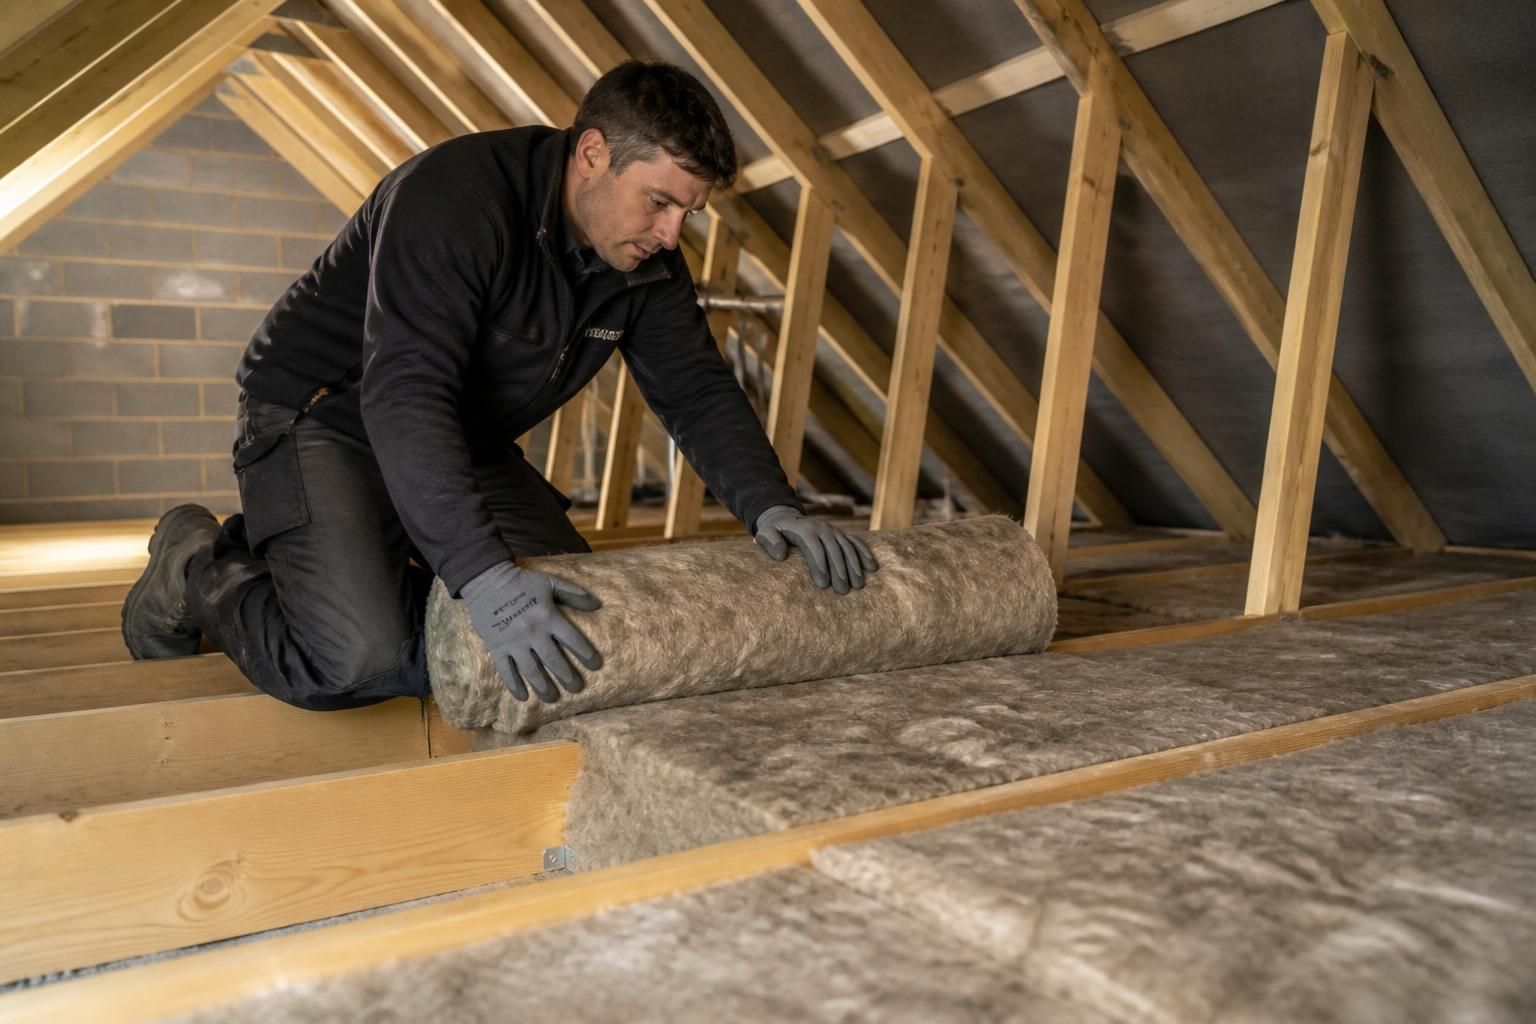
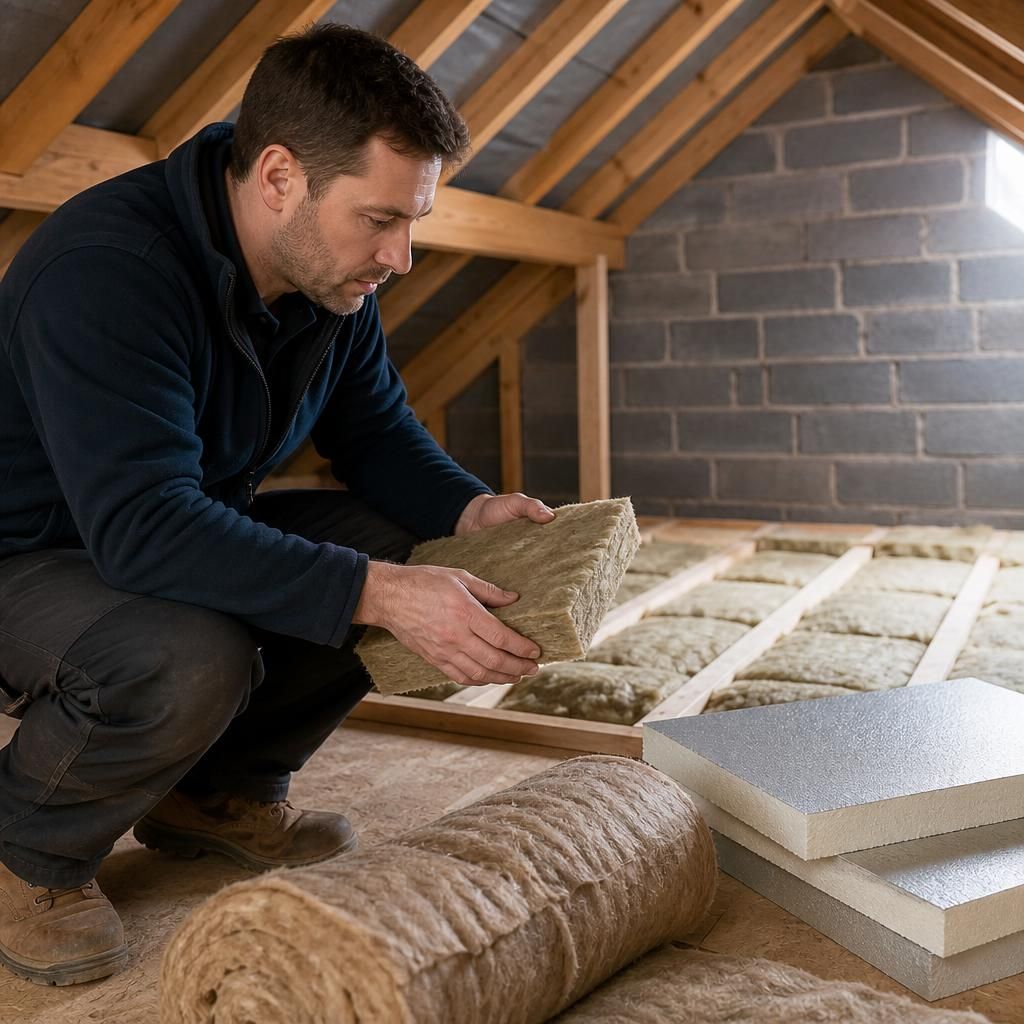
Mineral wool is often suitable for standard loft-floor insulation. Glass mineral wool and rock mineral wool are available as rolls, slabs or sections. Rolls can cover open areas efficiently, while slabs can provide more controlled fitting around obstructions. Rock mineral wool may be considered where greater density or fire performance is relevant to the specification.
Installers assess the existing insulation before adding another material. A compatible top-up can improve coverage, but new insulation should not conceal damp, contamination or deterioration. Mixing products is possible in some circumstances, although the installer must check their physical properties, installation requirements and interaction with the existing layer.
Rigid insulation boards can suit restricted areas. Products such as PIR boards provide substantial insulation within a comparatively shallow build-up. Installers may consider them around roof timbers, access points or other locations where flexible rolls cannot achieve a consistent fit.
Rigid boards require accurate measuring and cutting. Small gaps around boards can reduce the intended performance, so installers must decide whether the available space makes this material practical. Boards can also need careful detailing around services, timber members and ventilation routes.
Flexible mineral wool is often more forgiving around uneven surfaces. It can follow minor variations in the loft floor and fit between timber members when cut correctly. Installers still avoid forcing material into spaces, because excessive compression changes its designed thickness and performance.
Natural insulation materials, including sheep’s wool or wood fibre, may be considered where the construction and specification support them. Their moisture behaviour, weight, handling requirements and compatibility with existing materials must be checked before installation. They are not automatically suitable for every loft.
Loose-fill or blown insulation requires a different assessment. Installers consider whether the loft can contain the material securely and whether the surface allows an even application. This approach may be unsuitable where the loft needs regular access or raised storage flooring unless the arrangement is designed around it.
The intended storage layout affects material selection. Insulation beneath raised flooring must retain its designed depth rather than being compressed by boards, stored items or foot traffic. LoftZone raised flooring provides storage above insulation, allowing the installer to separate the storage surface from the insulation layer.
Installers also consider the shape of the loft. Open roof spaces may allow rolls to be laid continuously, while areas divided by trusses or structural timbers need smaller sections and more detailed fitting. A material that works well across the main loft area may not suit every edge or corner.
Moisture behaviour is another important consideration. The installer checks whether the loft has signs of condensation, leaks or damp materials before choosing what to add. Insulation does not correct a roof defect, so the underlying cause must be addressed before new material is fitted.
Material selection also accounts for handling and access. Bulky rolls may be difficult to pass through a small hatch, while rigid boards may need cutting before they can enter the loft. An insulated drop-down hatch can improve the finished access arrangement, but it does not remove the need to plan material movement carefully.
Fire performance and safe installation influence the specification. Installers follow the product guidance and keep the material compatible with the loft’s construction. They also avoid using insulation in a way that obstructs required ventilation or interferes with building components.
Thermal performance is assessed alongside practical fitting. Installers look for a continuous layer with few interruptions, because the stated performance of a product depends on correct coverage and installation. A technically effective material may perform poorly if the loft geometry prevents accurate fitting.
The final choice therefore reflects several linked decisions:
- Product form: rolls, slabs, boards or loose-fill may suit different loft layouts.
- Available space: the material must fit without unwanted compression or obstruction.
- Existing insulation: new layers must be compatible with the material already present.
- Storage requirements: raised flooring must remain separate from insulation beneath it.
- Moisture conditions: damp or defective areas need attention before insulation is added.
- Access and handling: installers must be able to move and position the material safely.
After considering these points, installers specify the material and installation method together. The best choice is the one that can provide continuous insulation while fitting the loft’s construction, access arrangements and planned storage use.
A suitable insulation recommendation should explain more than the product name. It should identify where the material will be fitted, the intended thickness and how the installation will work with the loft’s existing construction.
We assess these details before recommending insulation, so you can understand why a particular material or format suits your loft. The specification should also show where different treatment is needed, rather than assuming one product will work across every part of the space.