
What access is needed for loft boarding for storage?
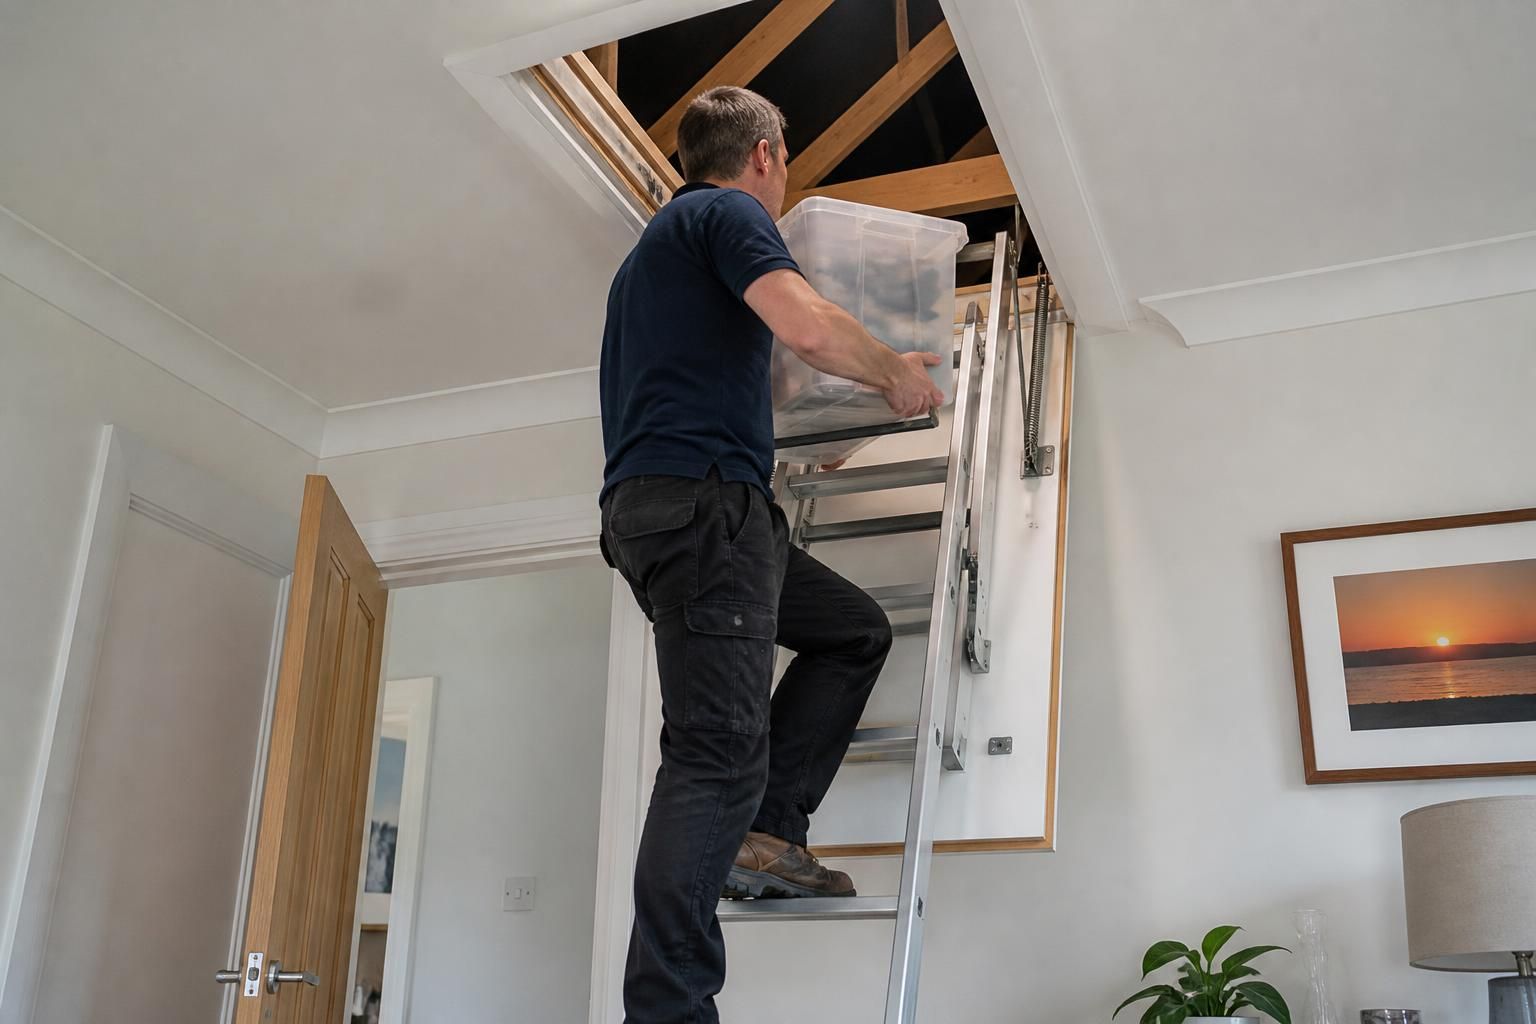
Loft boarding for storage needs a suitable loft hatch and a safe route between the room below and the boarded area. We can assess the opening and install an insulated drop-down hatch with aluminium sliding loft ladders or timber loft ladders where appropriate.
Access for loft storage requires a suitable opening, sound surrounding structure, clear space below and a firm landing above. The access arrangement must allow you to climb safely onto the boarded area without stepping onto loose insulation.
During an assessment, we consider the existing hatch position, the direction of the joists and any pipes or cables nearby. We also check the ceiling below for obstructions, including light fittings, built-in furniture and door openings.
A hatch placed close to the edge of the boarded area can reduce the distance you need to cross. The boarding layout should provide a stable landing immediately beyond the hatch. LoftZone raised flooring can create storage above insulation while retaining a defined route from the opening.
Some lofts have a small opening that suits inspection but does not provide practical access for storage. Enlarging the opening may require structural trimming around the joists. We assess this before recommending changes, because cutting or altering joists without suitable support can weaken the ceiling structure.
The ladder must match the hatch, ceiling height and available floor space in the room below. Aluminium sliding loft ladders usually fold or slide away from the opening. Timber loft ladders can suit layouts where a more substantial fixed arrangement is appropriate.
- The ladder feet need firm, level contact with the floor.
- The ladder must open fully without striking doors, furniture or nearby fittings.
- The person climbing needs enough room to hold the ladder and turn safely at the top.
- The hatch and ladder must not obstruct normal movement through the room below.
- The top of the ladder should meet the boarded landing rather than an unboarded insulation surface.
An insulated drop-down hatch can reduce draughts through the ceiling opening and provides a controlled way to close the access point. Its frame must sit securely within the surrounding ceiling structure.
Access planning also includes visibility. A dark opening makes it harder to identify the landing, ladder and stored items. Loft lighting can improve visibility around the entrance, while shelving can keep boxes away from the climbing route.
Loft access remains access to storage, not to a habitable room. The ladder, hatch and boarding do not make the loft suitable for bedrooms, offices or other occupied rooms.
We can assess the existing opening and explain whether the current arrangement is suitable, needs adapting or would benefit from a different hatch and ladder position. A complete Loft Storage & Accessories package can combine access work with raised flooring, lighting and shelving where the loft requires a coordinated layout.
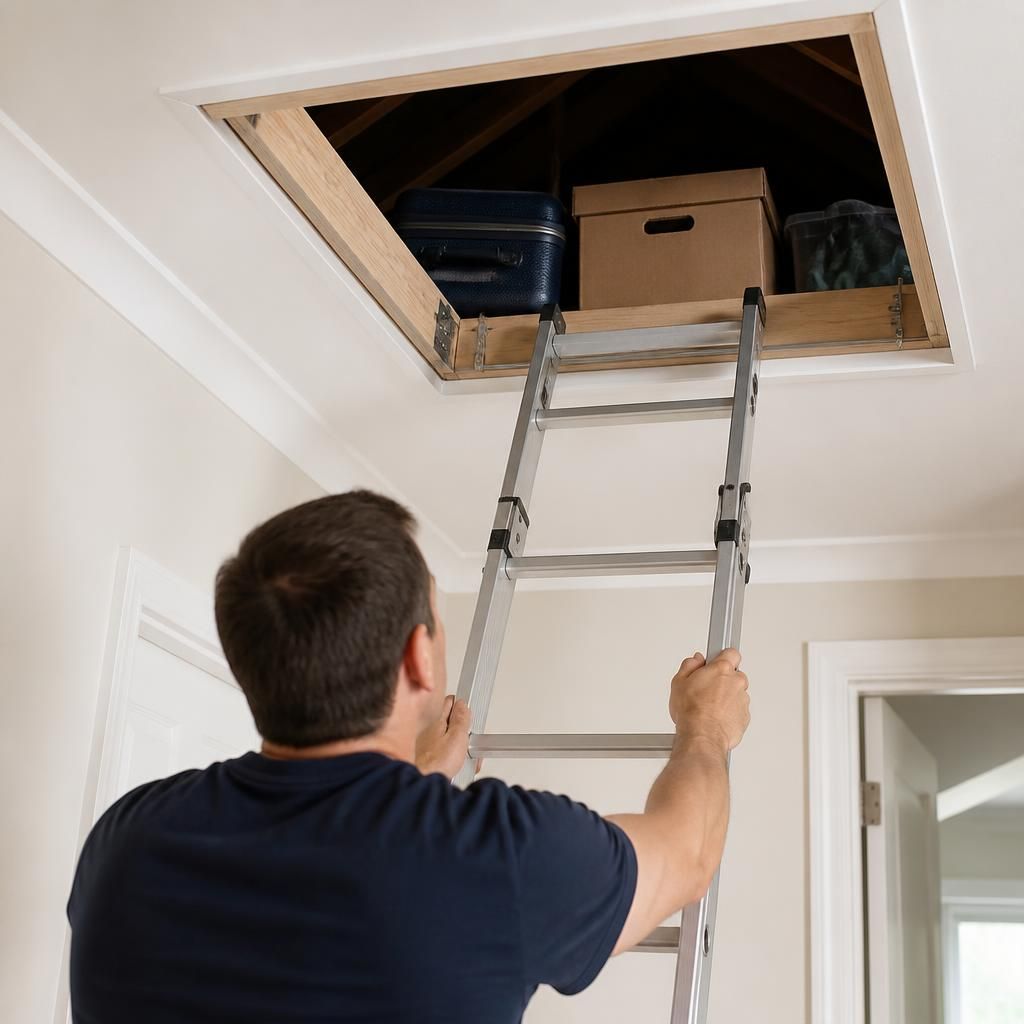
Access must work for moving storage items as well as climbing. Tell us if you plan to store suitcases, boxes or other bulky items, so we can consider the usable hatch opening and route.
Items should be manageable from the ladder and placed without blocking the access point. Keeping frequently used belongings near the entrance can reduce unnecessary movement across the loft.