
How is a loft boarding package supported above insulation?
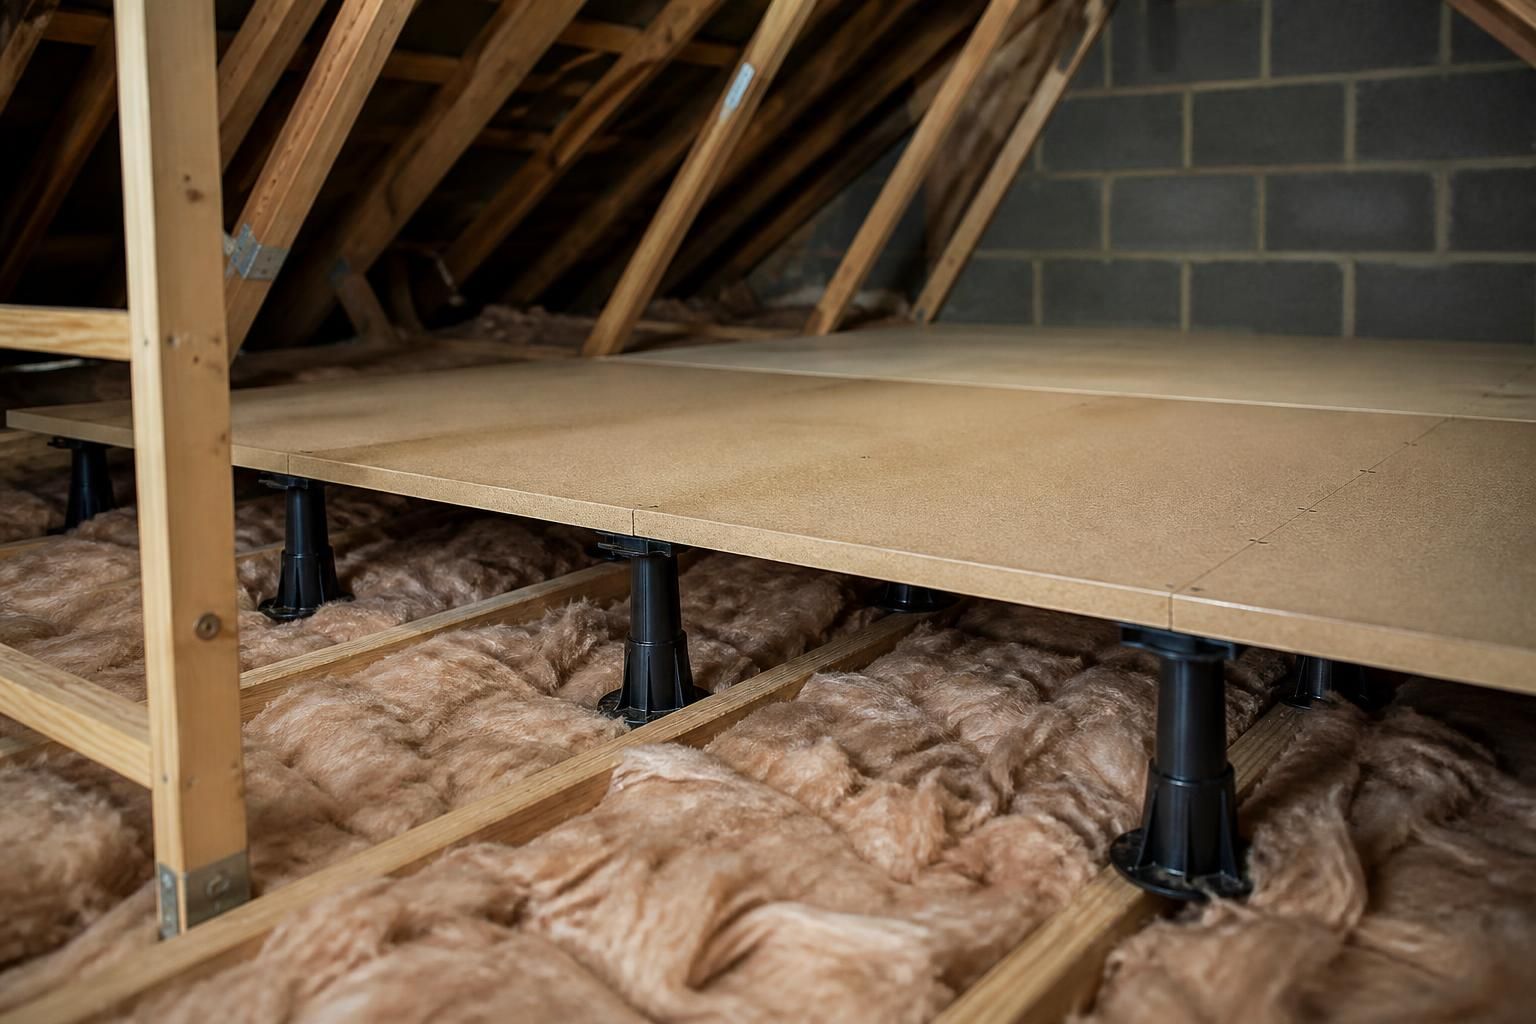
A Loftopia package supports boards on a raised framework, rather than laying them directly on the insulation. LoftZone raised flooring creates storage above insulation while helping preserve its depth and allowing the loft structure and ventilation requirements to be considered.
Loftopia supports boarding above insulation with a raised framework that transfers storage loads to the loft structure, rather than to the insulation or ceiling below.
The framework creates a defined space between the insulation and the boards. This prevents the insulation from being flattened by the flooring, which could reduce the depth intended to help retain heat. The boards form the storage surface, while the raised supports carry their load down to suitable structural points.
Before specifying the package, we assess the arrangement of joists, the condition of the loft and the position of obstacles. These checks help determine where raised supports can be placed and how the boarding should be arranged. We also consider electrical cables, pipework, water tanks and other services that could affect the layout.
LoftZone raised flooring uses compatible supports and boards as part of a planned system. We select the arrangement around the usable area, access position and storage requirements identified during the survey. The completed floor should provide a stable surface for normal loft storage, within the limits discussed during specification.
- Insulation remains beneath the raised floor instead of being compressed under boards.
- Raised supports transfer the floor load to appropriate structural points.
- The boarding layout can be planned around the hatch, ladder position and fixed loft features.
- Ventilation routes near the eaves can be kept clear where the loft design requires them.
- Services remain accessible where future inspection or maintenance may be necessary.
The supporting arrangement is not the same as placing loose boards directly across joists. Direct boarding can leave insufficient room for deeper insulation and may create conflicts with cables or other loft features. A raised design allows these matters to be considered before installation.
We explain the proposed boarding height, usable area and any areas that should remain unboarded. This gives you a clearer basis for comparing storage capacity with the need to preserve insulation depth, access and ventilation.
A loft boarding package can then combine the raised floor with an insulated drop-down hatch, aluminium sliding loft ladder or timber loft ladder where access needs improvement. Loft Storage & Accessories, such as shelving and lighting, can be added where they help organise and use the raised storage area.
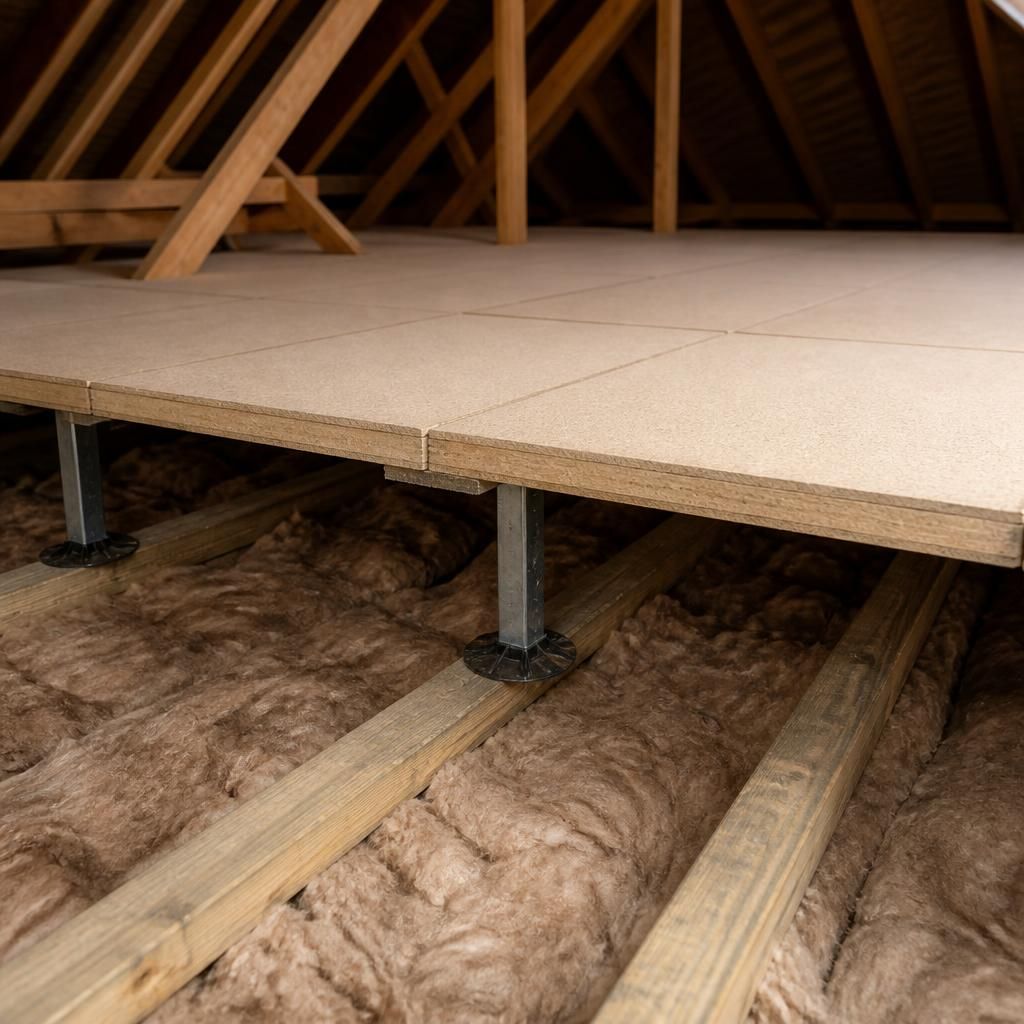
The raised framework separates loft storage from the insulated ceiling construction. We specify the boarded area for normal storage use, not as a floor for living space or heavy structural loads.
During the survey, we consider how you expect to use the space and identify any areas requiring care. This helps us set out storage boards with clear expectations about loading, access and any sections that should remain unboarded.