
How are loft board joints supported during installation?
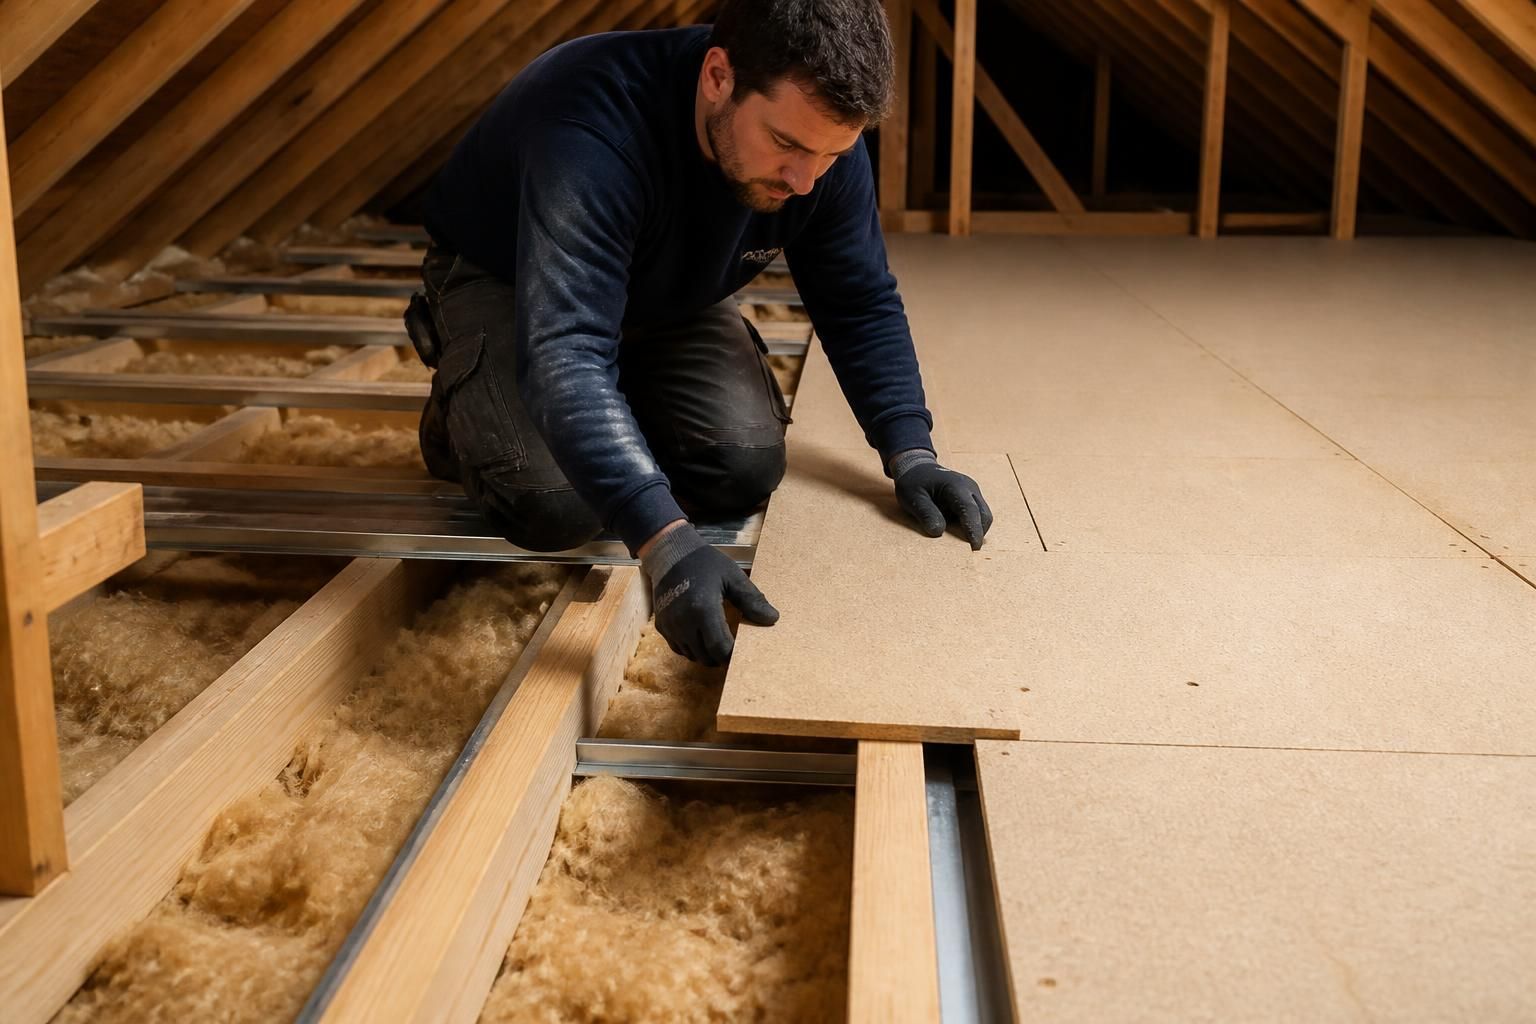
Loft board joints are supported by joists or the rails of a raised flooring system, so no board edge is left floating. We position and secure each joint to maintain a stable, level storage surface above the insulation.
We support every loft board joint within the planned flooring frame, using the existing joists or additional rails from the raised system. The layout determines which support carries each board edge.
Before fixing boards, we assess the joist direction, spacing, insulation depth and available headroom. We then set out the flooring so board lengths and joints work with the support beneath them.
- Board joints are positioned over a joist or raised flooring rail.
- Additional support rails are fitted where the board layout does not align with the existing joists.
- Boards are cut so their ends meet neatly on the supporting member.
- Joints are staggered where practical, rather than forming repeated lines across the floor.
- Boards are fixed with suitable fasteners at the planned support points.
Staggering joints helps distribute connections across the floor and avoids concentrating several board corners in one location. We also plan around loft obstructions, access openings and changes in the loft shape.
LoftZone raised flooring uses a raised framework above the insulation. Its rails provide planned support for board edges while preserving the insulation depth beneath the storage floor. This is particularly relevant where deep insulation prevents boards from sitting directly on the joists.
We avoid using insulation, loose timber or unsupported board edges as substitutes for structural support. Compressing insulation beneath a joint can create an uneven surface and reduce the intended insulation depth.
At corners, around hatch openings and beside roof supports, we use the frame layout to maintain support for cut board edges. Smaller cut pieces are not left to bridge gaps between supports.
We check the joint layout as installation progresses. This includes checking that boards meet cleanly, supports remain aligned and fixings hold the boards without damaging them.
The completed floor is then inspected for movement, raised edges and visible gaps. Any joint that does not sit correctly on its intended support is adjusted before the installation is finished.
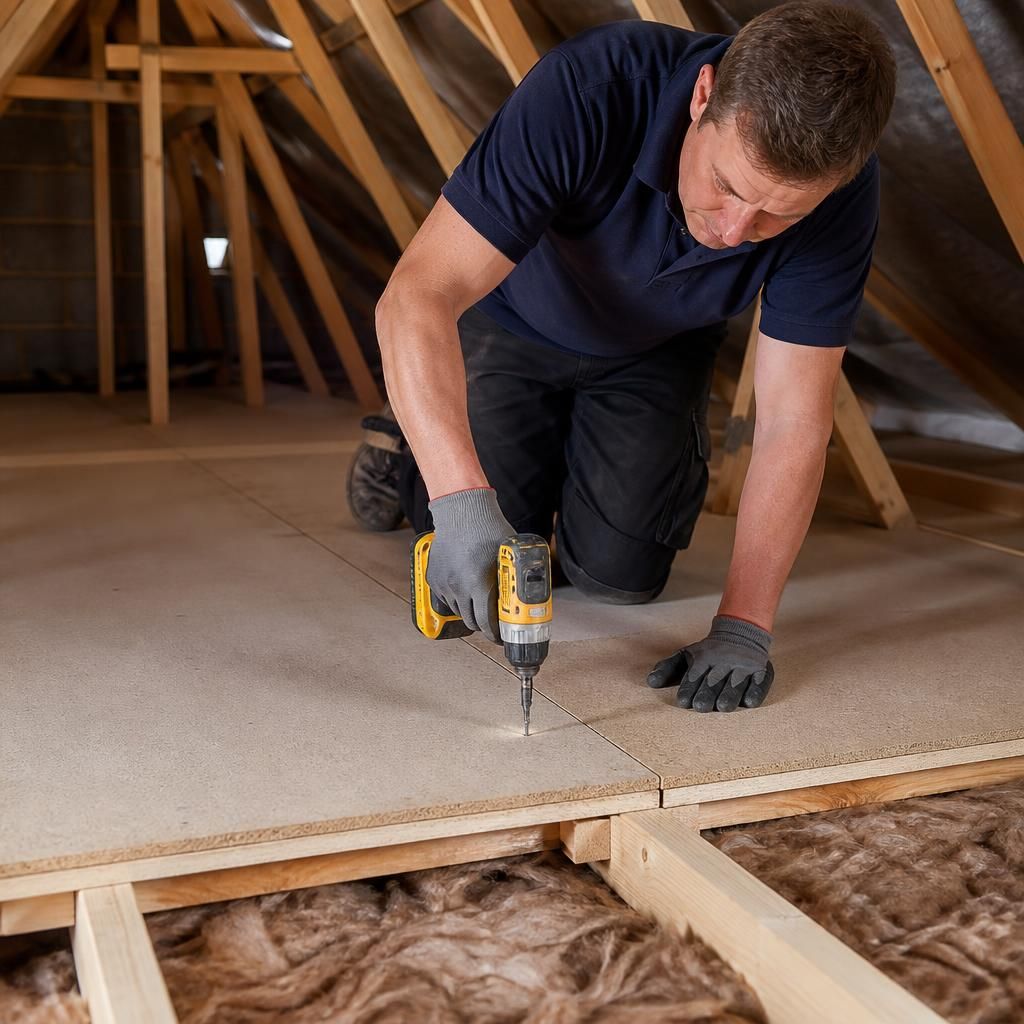
Fixings hold loft boards in place, but they do not replace support beneath a joint. Each adjoining board must transfer weight into the same joist or raised flooring rail.
This distinction matters when storage boxes or other items sit near an edge. A supported joint keeps the board ends aligned and limits flexing, while the fixing secures the connection to the frame.