
Can existing insulation remain beneath raised loft boards?
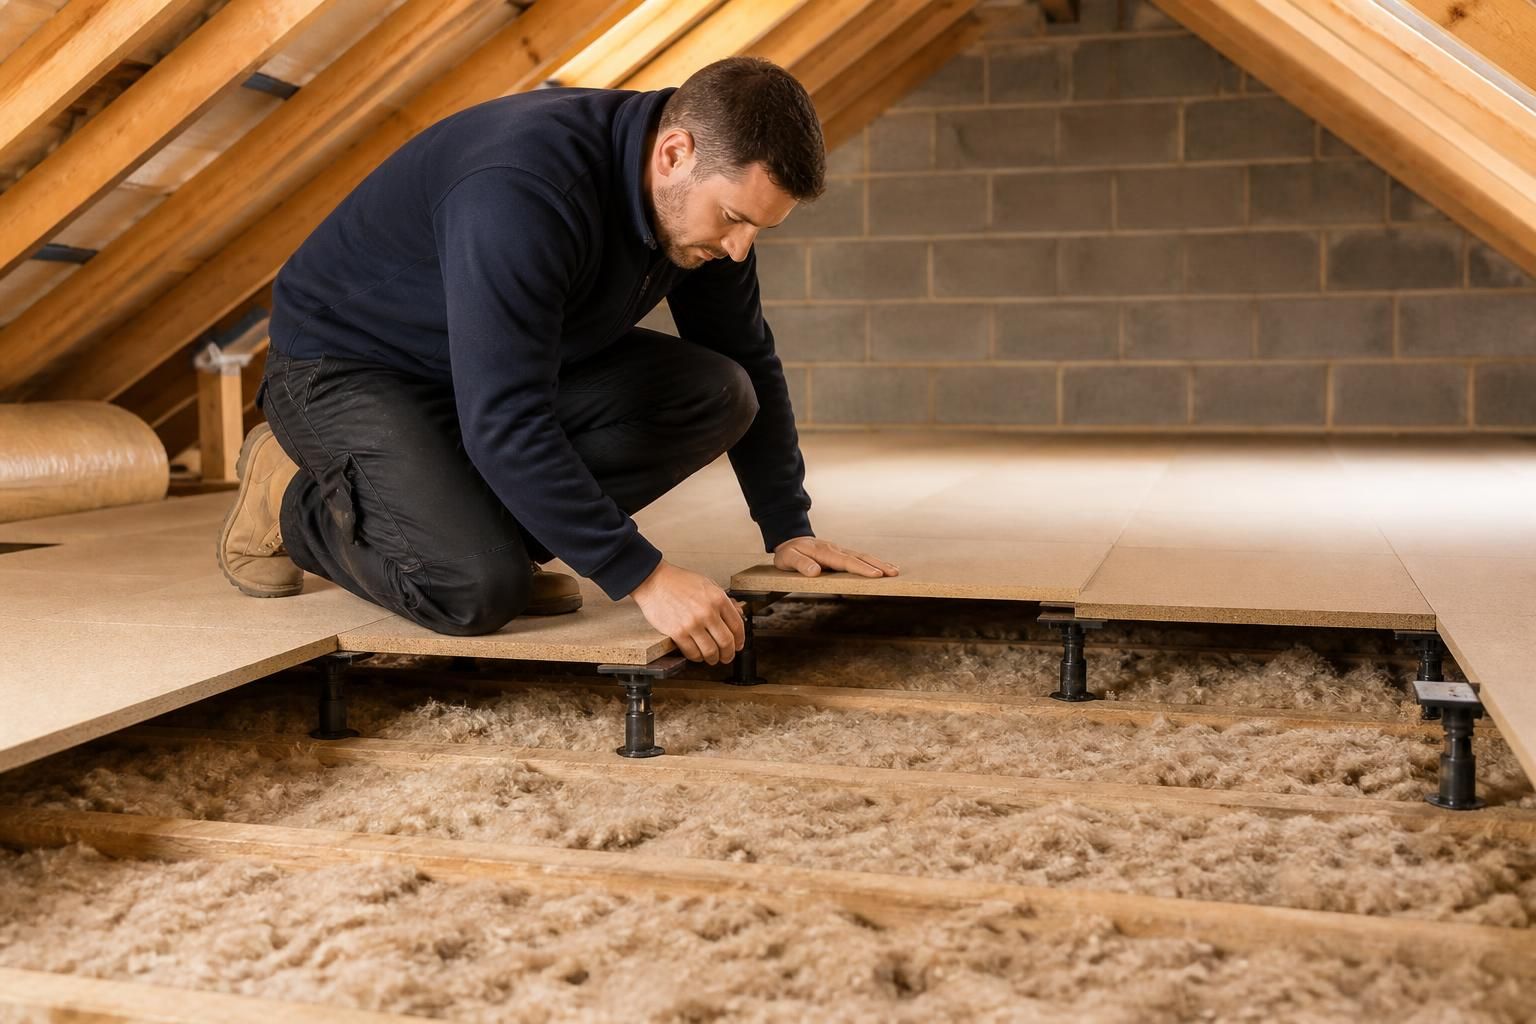
Yes, existing loft insulation can often remain beneath raised loft boards when the flooring is installed above it rather than compressing it. We assess the loft structure and use LoftZone raised flooring where appropriate, preserving insulation beneath the storage area.
Existing loft insulation can usually remain beneath raised boards when the supporting frame keeps the boards above the insulation. The correct arrangement depends on the insulation, joists, roof space and proposed storage area.
Standard loft insulation works by trapping air within its fibres. Compressing it beneath ordinary boards reduces its thickness and can reduce its insulating performance. Raised flooring avoids this problem by creating a separate level for storage above the insulation.
We inspect the loft before recommending boarding. This check considers the following points:
- Insulation condition: We look for dampness, contamination, damage, gaps and areas that have become flattened or displaced.
- Insulation depth: The raised frame must provide enough clearance for the existing material without forcing it down.
- Joist arrangement: We check the supporting structure, spacing and level differences before setting out the raised flooring.
- Roof space ventilation: We identify eaves areas and other ventilation routes that must remain open.
- Services and fittings: We note cables, pipework, tanks, light fittings and other items that may need access or clearance.
- Storage requirements: We discuss the area you need boarded and how you expect to use the finished storage space.
Where the existing insulation is suitable, we leave it in place and build above it. LoftZone raised flooring provides a stable platform for loft boards while retaining insulation beneath the storage area.
This arrangement is particularly relevant in newer homes, where insulation can be deeper than the available height between the joists. Fitting boards directly across the joists may compress that material or leave insufficient room for practical storage.
Raised boarding does not automatically make every loft suitable for storage. We may need to move loose insulation temporarily, clear the work area or address damaged material before installing the frame. We also need to avoid covering defects that should remain visible for inspection.
Existing insulation may need attention when it is wet, heavily settled, contaminated or no longer covering the intended area. We explain any required work before boarding, rather than placing flooring over a condition that could affect the loft.
Ventilation also matters. Insulation should not block eaves ventilation, and raised boards should not prevent air movement through the roof space. We plan the boarding layout around these routes, leaving the necessary areas clear.
The finished boards provide storage above the insulation, not a habitable floor. You can use the boarded area for items such as decorations, suitcases and belongings that do not need daily access. The loft remains a storage space.
Raised flooring can also work alongside other loft improvements. We can assess an insulated drop-down hatch, aluminium sliding loft ladders or timber loft ladders where access needs attention. Loft Storage & Accessories can include shelving and lighting when organisation or visibility is part of the brief.
Access planning is important when insulation remains beneath the boards. We identify the areas you may need to reach later, including services and roof fittings, before fixing the storage layout. This helps avoid creating a boarded surface that obstructs necessary maintenance.
The amount of boarding required can also affect the recommendation. A limited storage area may leave more of the loft accessible for inspection, while a larger layout needs careful treatment around edges, eaves and services.
We therefore do not treat existing insulation as something that must automatically be removed. We assess its condition and position, then specify raised flooring where the loft can support it without compressing the material.
If the structure, insulation or ventilation cannot support the proposed arrangement, we explain the limitation and identify what needs changing. A survey provides the appropriate basis for deciding whether existing insulation can stay beneath raised boards.
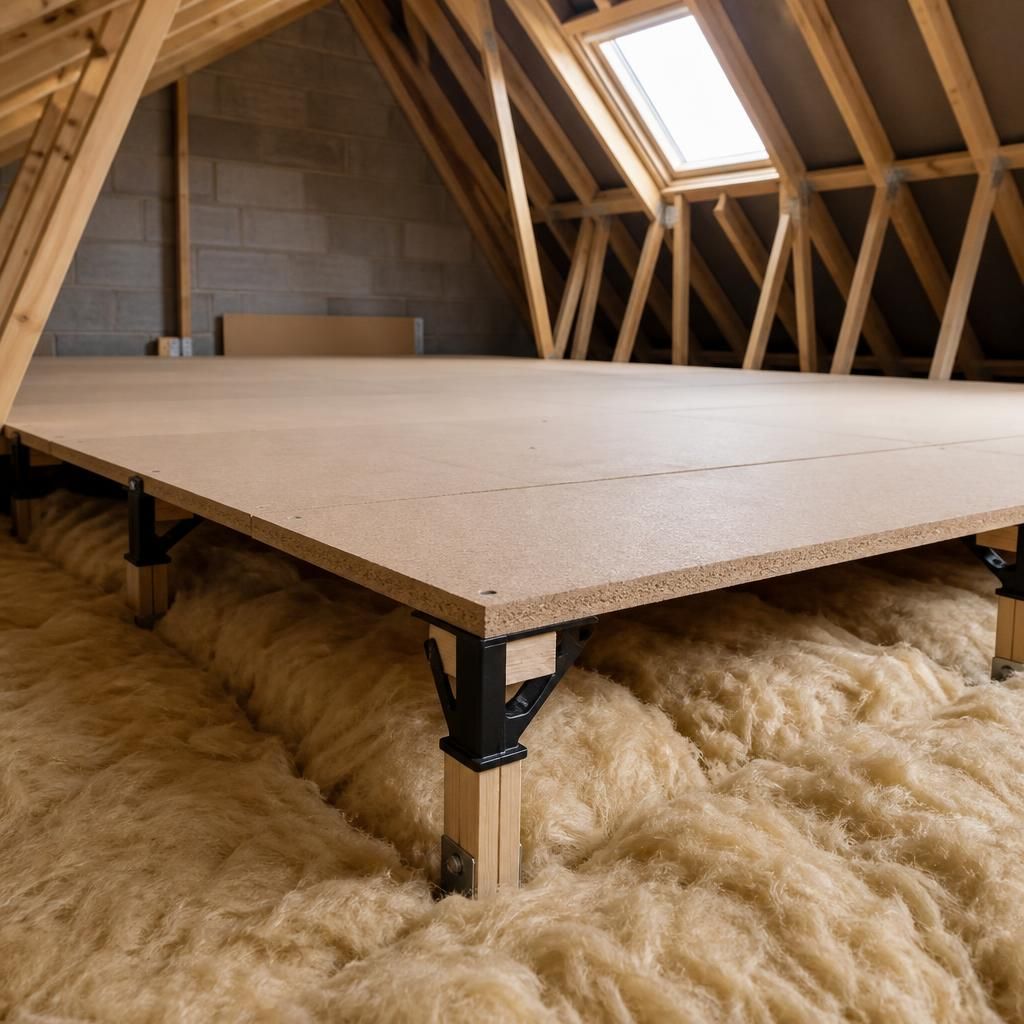
Existing insulation can remain beneath raised boards because the storage floor is supported by a raised frame, not by the insulation itself. The frame transfers the load through suitable fixing points into the loft structure.
This distinction matters when planning storage. The boarded area should match the intended use, with heavy or concentrated loads considered before installation. We can set out the raised flooring around structural constraints, access points and areas that should remain available for inspection.