
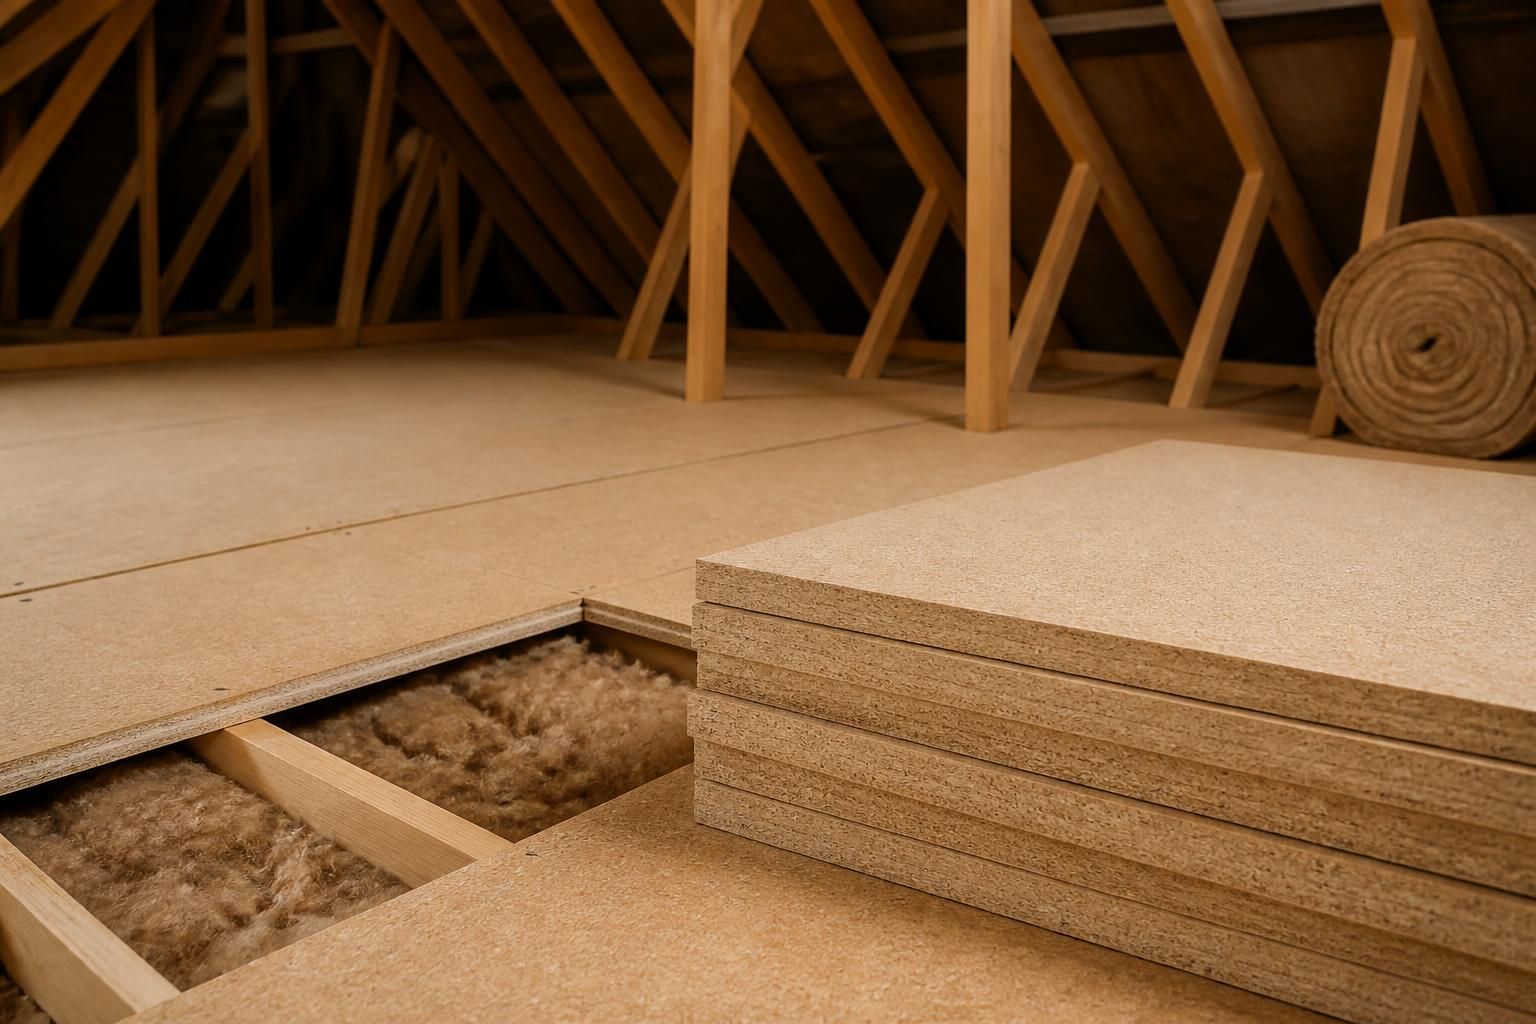
Does board thickness affect loft boards cost?
Yes, board thickness can affect loft boards cost because thicker boards may require more material and can add weight to the raised flooring system. The final price also depends on the storage area, insulation arrangement and installation work.
The effect of board thickness is not limited to the price of each board. It can also influence handling, support details, access clearance and the amount of installation work required.
Thicker boards generally contain more material, so the flooring cost may increase across the boarded area. They can also weigh more, which may affect how installers move and position the boards within the loft. The quote should therefore reflect both materials and the work needed to install them safely.
Board thickness does not determine the storage capacity of the loft by itself. A surveyor must consider the joists, the raised flooring framework, the board type, the proposed storage use and the distribution of weight across the area. The supporting structure and stated load limits remain important when selecting boards.
Insulation depth can affect the relationship between the boards and the loft structure. Many lofts contain insulation that sits above the joists. LoftZone raised flooring creates storage above insulation, helping the existing insulation remain at its intended depth rather than being compressed beneath boards.
The height of the raised flooring system also matters. Thicker boards add to the finished floor level, although the supporting framework usually makes a more significant difference. A surveyor checks available headroom, roof structure and the position of the loft hatch before confirming the arrangement.
Access equipment may need to match the finished floor height. A higher floor can affect the position or reach of an aluminium sliding loft ladder, timber loft ladder or insulated drop-down hatch. These details form part of the installation assessment rather than being selected separately from the flooring.
Board thickness can also affect cutting and fitting. A loft with awkward corners, roof supports or pipework may need more individual board sections. The measured area, usable storage area and installation layout can therefore influence the total more than a small change in thickness.
Using thinner boards solely to reduce material cost may not produce the lowest suitable price. The selected boards must work with the raised flooring system and the intended use of the storage area. A survey helps identify an appropriate specification before installation begins.
A clear loft boards cost quote should identify:
- the board thickness and board specification;
- the measured and boarded areas;
- the raised support system beneath the boards;
- how existing insulation will be retained or adjusted;
- any hatch, ladder, shelving or lighting work included;
- the stated load limits and any areas excluded from storage; and
- installation work, applicable charges and any separate items.
This information lets you compare quotes on the same basis. A lower figure may reflect a smaller boarded area, a different board specification or fewer access and finishing items, rather than a genuine like-for-like saving.
Loftopia can assess the loft structure, insulation depth and intended storage area before confirming the specification. We can then explain how board thickness fits within a complete loft storage package or an individual raised boarding installation.

Board thickness is a flooring specification, not a replacement for loft insulation. Increasing thickness does not provide the same thermal function as retaining insulation at the required depth beneath raised flooring.
If a quote includes thicker boards, ask what installation requirement they address. We can explain whether the specification relates to the storage area, the raised flooring system or the intended use, so you can compare the cost on a like-for-like basis.