
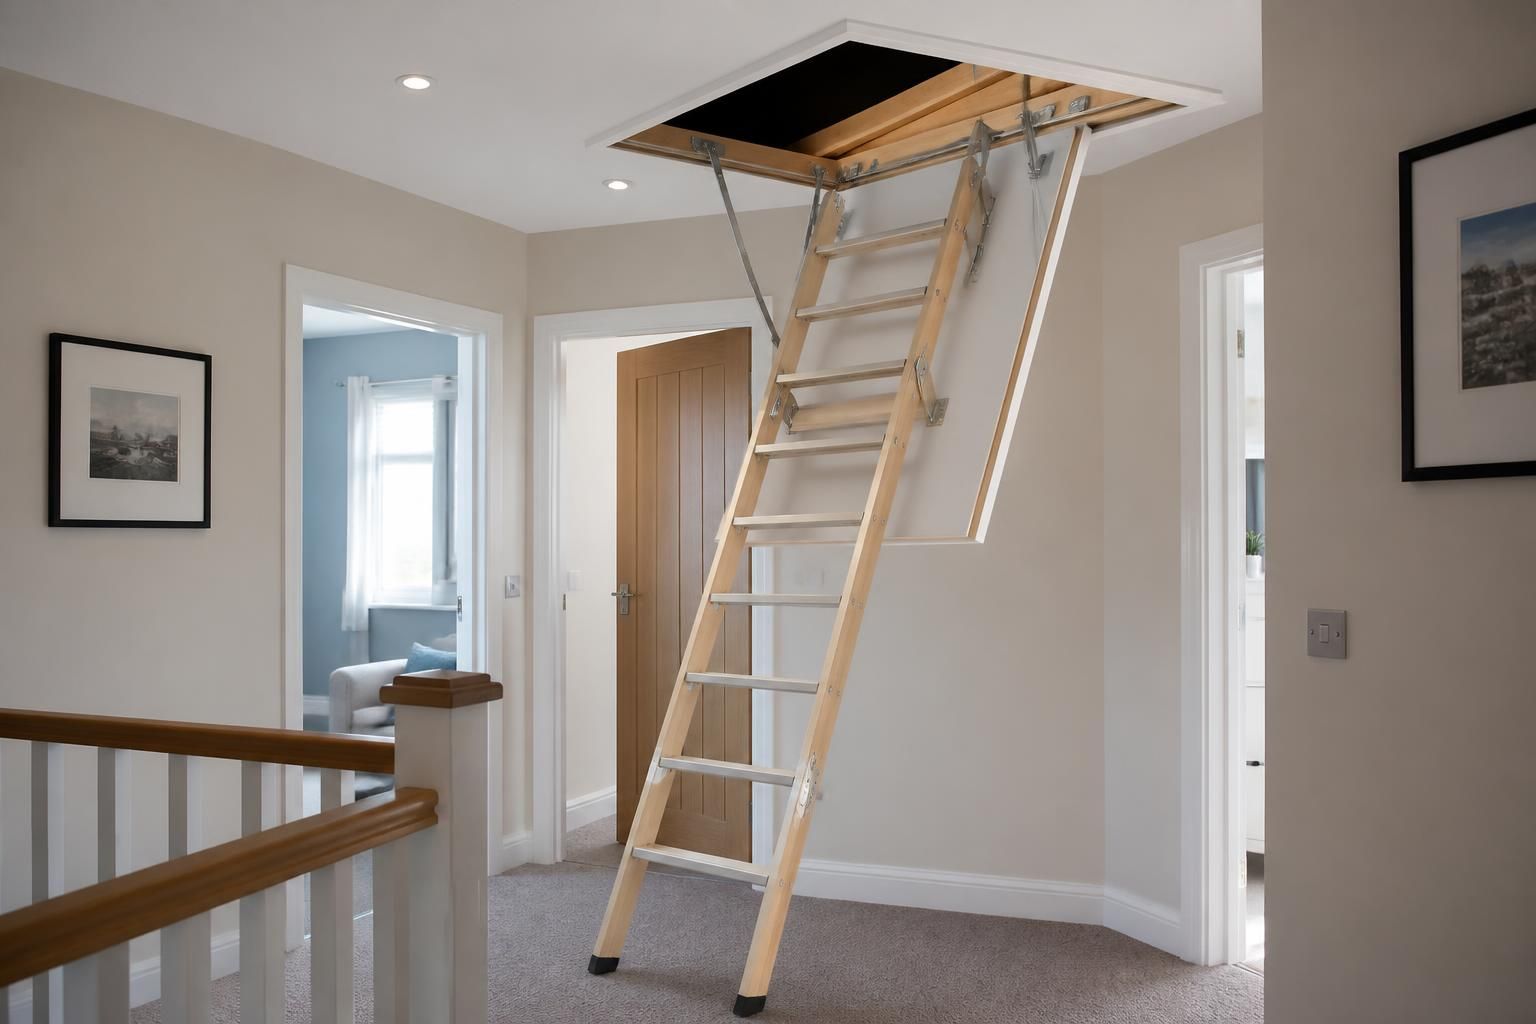
What ceiling height can a loft ladder package accommodate?
A loft ladder package can accommodate different ceiling heights, but the correct ladder depends on the measured distance between the landing floor and loft floor, available landing space and hatch position. We assess these dimensions before specifying an aluminium sliding loft ladder or timber loft ladder.
There is no single ceiling height that suits every loft ladder package. The suitable range depends on the ladder specification, the distance to the loft floor and the space available around the opening.
For loft access, the important measurement is usually the vertical distance from the landing floor to the loft floor. Measuring only the room height below the ceiling can produce the wrong ladder length. The survey should also record floor thickness, the hatch position and the direction in which the ladder will descend.
An aluminium sliding loft ladder can accommodate an adjustable access arrangement where its sections reach the loft floor securely. A timber loft ladder requires the correct length and fixing position for the measured opening. We do not extend a ladder beyond its intended adjustment range or create an unstable angle to compensate for an incorrect measurement.
Ceiling height becomes unsuitable when the ladder cannot rest securely, the angle becomes too steep or the lower section would obstruct the landing. A low ceiling may also restrict the way the ladder folds, slides or stores above the hatch. A greater floor-to-floor distance may require a different ladder length, opening position or package specification.
Landing clearance matters as much as vertical height. The lower end needs enough room to deploy fully, while the user needs a stable standing area before stepping onto the ladder. Doors, bannisters, light fittings and nearby walls can reduce this space.
When an existing hatch is too small or poorly positioned, changing the opening can improve the ladder arrangement. An insulated drop-down hatch can then provide a better-sealed entry point, provided the surrounding structure allows the alteration.
Our assessment considers:
- the measured distance between the landing floor and loft floor;
- the available length and width on the landing;
- the hatch size, position and opening direction;
- clearance from doors, walls, bannisters and fittings;
- the ladder type and its permitted adjustment range; and
- how the ladder will be fixed and supported at the opening.
These checks establish whether the existing opening can accommodate the chosen package or whether an access alteration is needed. They also prevent a ladder from being selected by floor height alone.
Loftopia can specify the access arrangement after measuring the relevant dimensions. The package may include an aluminium sliding loft ladder or timber loft ladder, with an insulated hatch where improved draught control forms part of the work.

The space above the hatch also affects which loft ladder package can accommodate the measured height. Roof timbers, water tanks, pipework or stored items can restrict how the ladder folds or slides into position.
We check this overhead clearance alongside the finished access dimensions. The chosen arrangement must deploy without striking nearby structures, leaving the hatch usable and the ladder securely positioned for each entry.