

Will a folding loft ladder fit my existing loft hatch?
A folding loft ladder can fit an existing loft hatch if the opening, frame and surrounding space match the ladder’s requirements. Measure the hatch accurately before choosing a ladder, or ask us to assess compatibility during a professional installation.
An existing loft hatch can accept a folding ladder only when the hatch, frame, loft opening and surrounding landing area meet the ladder’s installation requirements. The hatch itself is not the only consideration.
Check the clear opening
Measure the usable opening after removing any trim or obstructions. Record the opening’s length and width, rather than measuring across the outer hatch frame.
The opening must provide enough space for the folded ladder mechanism and allow each section to deploy without catching on the frame. A hatch that appears large enough may still be unsuitable if its proportions do not match the ladder design.
Inspect the hatch panel and frame
A folding ladder usually transfers movement and load through its fixing points. The existing hatch panel must therefore remain stable when the ladder is opened, closed and used.
Check the following parts:
- The hatch panel’s thickness and condition
- The strength and straightness of the surrounding frame
- The available fixing area around the opening
- Any hinges, catches, trim or lining that could obstruct the ladder
A lightweight or flexible panel may not provide a suitable fixing base. In some cases, the existing hatch needs strengthening, alteration or replacement with an insulated drop-down hatch.
Measure the loft and room clearance
The ladder needs sufficient space above the hatch to fold into the loft. It also needs enough room below the hatch for the sections to extend safely into the room.
Measure from the hatch to nearby walls, light fittings, doors, beams, storage items and other obstructions. Check the distance from the hatch opening to the loft floor and the available landing space at the top.
The hatch position can affect the ladder’s angle and the direction in which it opens. A folding ladder may fit the opening but remain impractical if it deploys towards a wall or into a restricted landing area.
Consider the loft structure
Joists, trusses and other structural members can restrict the opening or limit where ladder fixings can go. Do not cut structural timber to enlarge a hatch without appropriate assessment.
Existing boarding can also affect access around the opening. The loft floor should provide a stable landing without creating a trip edge around the hatch. LoftZone raised flooring can provide storage above insulation, but the hatch and ladder still need suitable positioning within that raised floor arrangement.
Allow for insulation and hatch sealing
Insulation around the opening can interfere with the ladder mechanism if it is packed against moving parts. The installation should retain suitable insulation around the hatch while leaving the ladder free to operate.
An insulated drop-down hatch can help maintain the separation between the room and loft. The hatch must close correctly, with its frame, catches and seals working together. A replacement hatch may be appropriate where the existing panel has poor insulation or does not suit the folding ladder.
When the existing hatch may need changing
Replacing or adapting the hatch may be necessary when:
- The clear opening is too small or has unsuitable proportions
- The panel cannot support the ladder’s fixing points
- The frame is damaged, uneven or too narrow for secure fixings
- The opening direction conflicts with the room layout
- The hatch has insufficient insulation or does not close properly
- Joists or loft flooring prevent safe ladder positioning
Changing the hatch can provide a better-sized opening and a more suitable frame. It can also allow the ladder and hatch to operate as one coordinated installation.
How we assess compatibility
We assess the opening, hatch panel, frame, loft height, landing area and surrounding obstructions before recommending a folding ladder. We also consider how the ladder will work with existing insulation and loft flooring.
We can install aluminium sliding loft ladders or timber loft ladders where the layout and measurements suit the chosen design. The correct choice depends on the available clearances, fixing conditions and how you intend to use the loft.
A survey or installation assessment is particularly useful when the hatch is small, the loft contains deep insulation, or the surrounding floor has already been boarded. It identifies restrictions before you order a ladder that cannot be fitted safely.
Keep the hatch measurements and clearance checks available when comparing products. The product’s installation requirements must match the actual opening, frame and access route in your home.
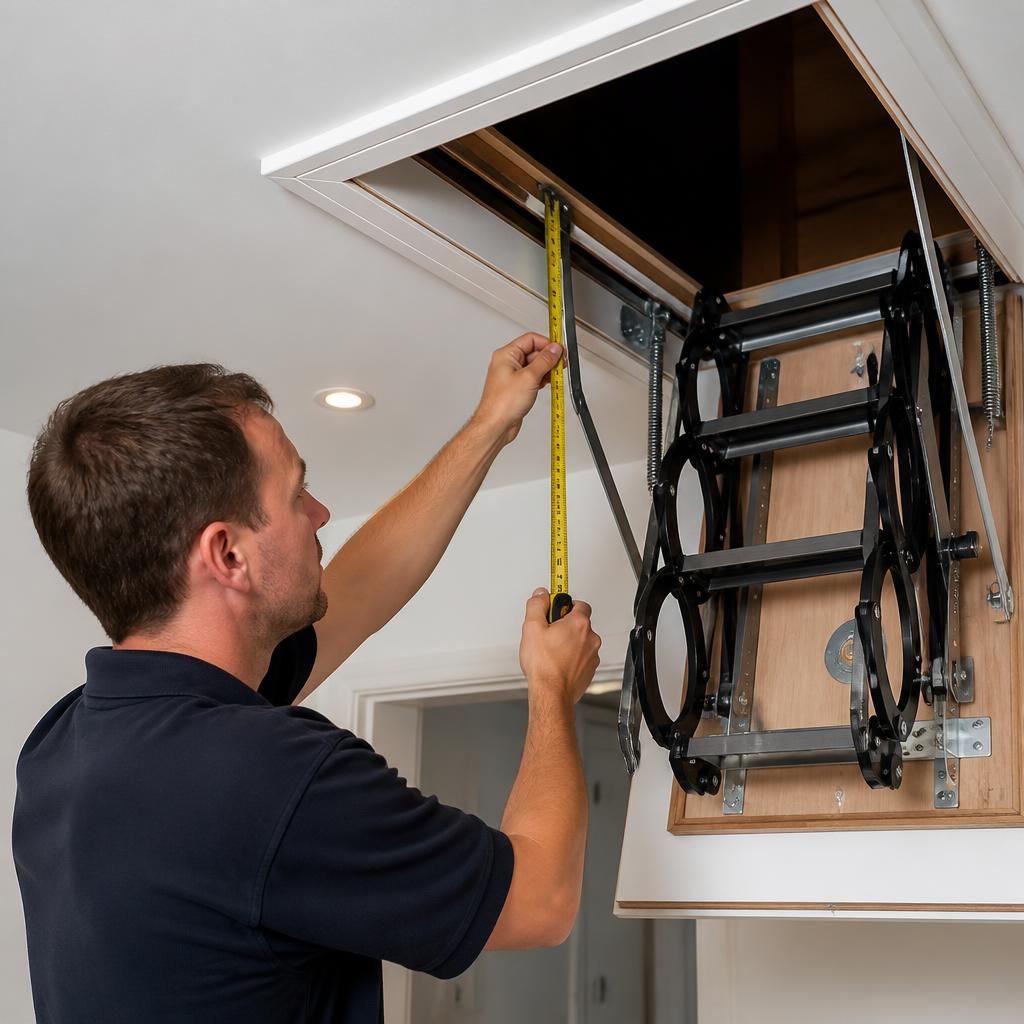
Folding loft ladders do not share one universal fitting size. Two ladders described for the same hatch opening can require different folding space, fixing positions and clearance above the hatch.
Compare the measured opening with the fitting dimensions for the specific ladder, not with a nominal hatch size alone. Keep the product instructions available, because they show the space the mechanism needs when the ladder folds and operates.
Where measurements fall outside those requirements, we can assess whether adapting the hatch or choosing another ladder design would provide safer, more practical access.